Skip main navigation
Sold
  • Listed by: Real Broker LLC • Justin Day • 206-595-2307
    Bought with: KW Greater Seattle
    $908,000

    3701 206th Place SW, Lynnwood, WA 98036

    4beds
    2,324sqft
    Single Family Residence
    Built in 2000
    4,791 Square Feet Lot
    $878,900 Zestimate®
    $391/sqft
    $3,366 Estimated rent

    Home value

    $878,900

    $817,000 - $940,000

    $3,366/mo

    Zestimate® history
    Loading
    Loading...

    Owner options

    List your home for rent

    $3,366/mo

    Rent Zestimate®

    Find your next renter with Zillow Rental Manager. Plus, with online applications, you can quickly screen prospective tenants – for free.

    Learn more

    $3,366/mo

    Rent Zestimate®

    Refinance and save

    $6,295/mo

    Est. payment

    Refinancing to a lower rate could help reduce your monthly payments and save thousands over the life of the loan.

    See today's rates

    $6,295/mo

    Est. payment

    Explore your selling options

    Work with a Zillow partner agent

    Leverage their expertise and Zillow's premium Showcase listings to get your home seen by more buyers.

    Get started

    List with your own agent

    Get your home in front of millions of buyers by listing it on Zillow.

    Learn how to do it

    Sell it yourself

    Take full control of how buyers see your home on Zillow by listing For Sale by Owner (FSBO).

    List your home

    What's special

    Cozy gas fireplaceStylish light fixturesStylish finishesQuality craftsmanshipOpen kitchenVersatile bonus space upstairsCenter island
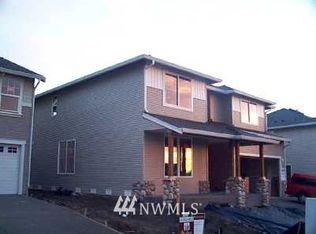
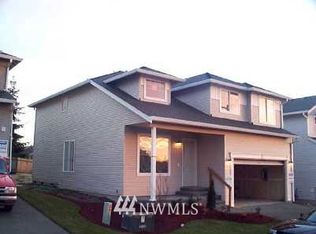
    Quality craftsmanship, stylish finishes & fresh updates shine in this jewel at Brambly Park! Ideally situated in a quiet, friendly neighborhood only moments from Lynnwood's ever-growing list of amenities & attractions: you get the best of both worlds here! A quaint covered porch entry leads you into a beautifully maintained, bright & open main level where pride of ownership shows at every turn. Tall ceilings & abundant windows fill every space w/ year-round light, accentuating chic laminate floors, stylish light fixtures, a cozy gas fireplace & a fantastic livable layout (plus there's A/C!). Love to host? You'll love this home! The open kitchen comes appointed w/ stainless appliances, gas cooking, granite counters & a center island, & connects easily to formal & informal dining spaces + the backyard for easy summer BBQs. Upstairs, all 4 beds boast brand new carpet while the spacious primary also includes a full ensuite bath & roomy walk-in closet. Versatile bonus space upstairs is great for remote work/learning, a play area, reading nook or whatever else you can imagine! The level & fully fenced yard offers tons of great space for pets, gardens & play while soaking up the remaining summer sun or relaxing in the hot tub. Set in the prized Edmonds school district w/ everything within reach: light rail, 5-star dining, parks/trails, groceries & easy connections to Seattle or the Eastside.

    Zillow last checked:

    Listing updated:

    Listed by:

    Justin Day 206-595-2307 justin@mwagnerteam.com,

    Real Broker LLC

    Bought with:

    Feng Zhang, 22016749

    KW Greater Seattle

    Source: NWMLS as distributed by MLS GRID,MLS#: 2561500MLS Logo

    Facts & features

    Interior

    Bedrooms & bathrooms
    • Bedrooms: 4
    • Bathrooms: 3
    • Full bathrooms: 2
    • 1/2 bathrooms: 1
    • Main level bathrooms: 1
    Primary bedroom
    • Level: Second
    Bedroom
    • Level: Second
    Bedroom
    • Level: Second
    Bedroom
    • Level: Second
    Bathroom full
    • Level: Second
    Bathroom full
    • Level: Second
    Other
    • Level: Main
    Dining room
    • Level: Main
    Entry hall
    • Level: Main
    Family room
    • Level: Main
    Kitchen with eating space
    • Level: Main
    Living room
    • Level: Main
    Heating
    • Fireplace, Forced Air, Natural Gas
    Cooling
    • Has cooling: Yes
    Appliances
    • Included: Dishwasher, Disposal, Dryer, Microwave, Refrigerator, Stove(s)/Range(s), Washer, Dishwasher(s), Dryer(s), Garbage Disposal, Microwave(s), Refrigerator(s), Washer(s), Water Heater Location: Garage
    Features
    • Bath Off Primary, Ceiling Fan(s), Dining Room, Pantry
    • Flooring: Laminate, Carpet
    • Doors: French Doors
    • Windows: Dbl Pane/Storm Window
    • Basement: None
    • Number of fireplaces: 1
    • Fireplace features: Gas, Main Level: 1, Fireplace
    Interior area
    • Total structure area: 2,324
    • Total interior livable area: 2,324 sqft

    Property

    Parking
    • Total spaces: 2
    • Parking features: Driveway, Attached Garage
    • Has attached garage: Yes
    • Covered spaces: 2
    Features
    • Levels: Two
    • Stories: 2
    • Entry location: Main
    • Patio & porch: Bath Off Primary, Ceiling Fan(s), Dbl Pane/Storm Window, Dining Room, Fireplace, French Doors, Pantry, Vaulted Ceiling(s), Walk-In Closet(s)
    • Has spa: Yes
    • Has view: Yes
    • View description: Territorial
    Lot
    • Size: 4,791 Square Feet
    • Features: Curbs, Paved, Sidewalk, Cable TV, Fenced-Fully, Gas Available, High Speed Internet, Hot Tub/Spa, Outbuildings, Patio
    • Topography: Level
    • Residential vegetation: Garden Space
    Details
    • Parcel number: 00904100002600
    • Special conditions: Standard

    Construction

    Type & style
    • Home type: SingleFamily
    • Architectural style: 2 Story
    • Property subtype: Single Family Residence
    Materials
    • Wood Siding
    • Foundation: Poured Concrete
    • Roof: Composition
    Condition
    • Year built: 2000

    Utilities & green energy

    • Electric: Company: Snohomish County PUD
    • Sewer: Sewer Connected, Company: Alderwood
    • Water: Public, Company: Alderwood

    Community & HOA

    Community
    • Features: CCRs
    • Subdivision: Brier
    HOA
    • Services included: Common Area Maintenance
    • HOA fee: $550 annually
    Location
    • Region: Lynnwood

    Financial & listing details

    • Price per square foot: $391/sqft
    • Tax assessed value: $996,700
    • Annual tax amount: $8,144
    • Date on market: 7/30/2026
    • Listing terms: Conventional,FHA,VA Loan
    • Inclusions: Dishwasher(s), Dryer(s), Garbage Disposal, Microwave(s), Refrigerator(s), Stove(s)/Range(s), Washer(s)

    Price history

    DateEventPrice
    8/27/2026Sold$908,000-4.4%$391/sqft
    Source: NWMLS as distributed by MLS GRID #2561500 Report a problem
    8/7/2026Pending sale$949,990$409/sqft
    Source: NWMLS as distributed by MLS GRID #2561500 Report a problem
    7/30/2026Listed for sale$949,990+56%$409/sqft
    Source: NWMLS as distributed by MLS GRID #2561500 Report a problem
    7/12/2018Listing removed$609,000$262/sqft
    Source: Brier Realty, Inc. #1311196 Report a problem
    7/12/2018Listed for sale$609,000-3.3%$262/sqft
    Source: Brier Realty, Inc. #1311196 Report a problem
    7/11/2018Sold$630,000+3.4%$271/sqft
    Source: NWMLS as distributed by MLS GRID #1311196 Report a problem
    6/20/2018Pending sale$609,000$262/sqft
    Source: Brier Realty, Inc. #1311196 Report a problem
    6/15/2018Listed for sale$609,000+45.9%$262/sqft
    Source: Brier Realty, Inc. #1311196 Report a problem
    4/29/2016Sold$417,500+8.6%$180/sqft
    Source: Public Record Report a problem
    7/18/2005Sold$384,500+41.9%$165/sqft
    Source: NWMLS as distributed by MLS GRID #25075822 Report a problem
    3/15/2001Sold$270,950$117/sqft
    Source: Public Record Report a problem

    Public tax history

    YearProperty taxesTax assessment
    2025$8,145 +14%$996,700 +14.9%
    2024$7,145 +4.8%$867,100 +5.2%
    2023$6,819 -13.8%$823,900 -17.9%
    2022$7,913 +17.9%$1,003,400 +45.3%
    2021$6,710 +10.4%$690,600 +11.3%
    2020$6,075 -6.9%$620,400 +4.6%
    2019$6,526 $593,000 +11.2%
    2018-- $533,300 +32.6%
    2017$5,933 +35.5%$402,100 +7.8%
    2016$4,380 $372,900 +8.6%
    2015$4,380 +13.8%$343,300 +20%
    2013$3,851 $286,200
    2012-- --
    2011-- --
    2010-- --
    2009-- --
    2008-- --
    2007-- --
    2002-- --
    2001$2,146 $229,200
    Find assessor info on the county website

    Neighborhood: Alderwood Manor

    Nearby schools

    GreatSchools rating
    Schools provided by the listing agent
    • Elementary: Cedar Way Elem
    • Middle: Alderwood Mid
    • High: Mountlake Terrace Hi

    Source: NWMLS as distributed by MLS GRID. This data may not be complete. We recommend contacting the local school district to confirm school assignments for this home.

    Get a cash offer in 3 minutes
    Find out how much your home could sell for in as little as 3 minutes with a no-obligation cash offer.
    Estimated market value

    $878,900

    Get a cash offer in 3 minutes
    Find out how much your home could sell for in as little as 3 minutes with a no-obligation cash offer.
    Estimated market value

    $878,900