Skip main navigation
Sold
  • Price Unknown

    3701 21st St, Leavenworth, KS 66048

    5beds
    4,322sqft
    Single Family Residence
    Built in 2004
    0.38 Acres Lot
    $623,500 Zestimate®
    $--/sqft
    $2,975 Estimated rent

    Home value

    $623,500

    $580,000 - $673,000

    $2,975/mo

    Zestimate® history
    Loading
    Loading...

    Owner options

    List your home for rent

    $2,975/mo

    Rent Zestimate®

    Find your next renter with Zillow Rental Manager. Plus, with online applications, you can quickly screen prospective tenants – for free.

    Learn more

    $2,975/mo

    Rent Zestimate®

    Refinance and save

    $175/mo

    Est. payment

    Refinancing to a lower rate could help reduce your monthly payments and save thousands over the life of the loan.

    See today's rates

    $175/mo

    Est. payment

    Explore your selling options

    Work with a Zillow partner agent

    Leverage their expertise and Zillow's premium Showcase listings to get your home seen by more buyers.

    Get started

    List with your own agent

    Get your home in front of millions of buyers by listing it on Zillow.

    Learn how to do it

    Sell it yourself

    Take full control of how buyers see your home on Zillow by listing For Sale by Owner (FSBO).

    List your home

    What's special

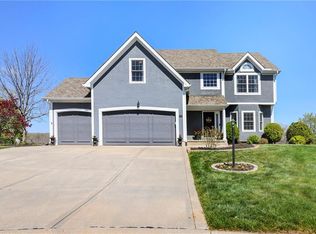
    Possible Assumable Loan with VERY LOW interest rate. Imagine living in a MAGNIFICENT 5 BEDROOM, 4 BATH HOME ON AN EXTRA-LARGE CUL-DE-SAC LOT featuring a finished 4,322 sq ft home! There is plenty of space for your family with two primary bedrooms & living spaces. This could accommodate an elderly parent or teenagers who desire a separate living space! Enjoy not only the amazing interior, but also a deck and a basement with a walkout. The 16 X 16 three-season room is perfect to enjoy a cool breeze from the ceiling fan and fresh air through large screen doors. There is electricity for a hot tub outside should you choose to buy one and enjoy the stars above. The first floor welcomes you with an open entryway that flows into a formal dining room, perfect for holiday dinners. The kitchen features granite countertops, stainless steel appliances & a huge island with ample seating. Eat-in kitchen area opens to a spacious vaulted living room with gas fireplace. This home has many extras like crown molding, hardwood stairs, porcelain tiles, and high-quality carpet! The basement is perfect for entertaining with a large open recreation & gaming room which has a custom-built media/entertainment center. The wet bar has granite countertops, a wine fridge & regular refrigerator that is great for hanging out with family & friends. After a long day, indulge in the extra-large, 4-head shower, designed to provide a spa-like retreat. Or take a relaxing soak in the upstairs primary bedroom jetted tub. This large two car garage has a custom epoxy coated floor making cleaning a breeze. Come by and check out this rare gem of a home that comes with so many desirable features & amenities such as the community pool. Make an offer soon so you too can cool down and enjoy a swim during this hot summer heat!

    Zillow last checked:

    Listing updated:

    Listed by:

    Brandy Fannan 816-721-3181,

    RE/MAX Revolution

    Bought with:

    Todd Mefford, SP00240423

    EXP Realty LLC

    Source: Heartland MLS as distributed by MLS GRID,MLS#: 2492942MLS Logo

    Facts & features

    Interior

    Bedrooms & bathrooms
    • Bedrooms: 5
    • Bathrooms: 4
    • Full bathrooms: 4
    Primary bedroom
    • Features: Carpet, Ceiling Fan(s), Walk-In Closet(s)
    • Level: First
    • Dimensions: 21 x 14
    Primary bedroom
    • Features: Carpet, Ceiling Fan(s), Ceramic Tiles, Walk-In Closet(s)
    • Level: Basement
    • Dimensions: 24 x 14
    Bedroom 2
    • Features: Built-in Features, Part Drapes/Curtains
    • Level: First
    • Dimensions: 13 x 11
    Bedroom 3
    • Features: All Carpet, Ceiling Fan(s)
    • Level: First
    • Dimensions: 14 x 11
    Bedroom 4
    • Features: Ceiling Fan(s), Ceramic Tiles
    • Level: First
    • Dimensions: 14 x 10
    Primary bathroom
    • Level: First
    • Dimensions: 12 x 10
    Breakfast room
    • Features: All Drapes/Curtains, Ceramic Tiles
    • Level: First
    • Dimensions: 13 x 12
    Dining room
    • Level: First
    • Dimensions: 13 x 12
    Enclosed porch
    • Features: Brick Floor, Ceiling Fan(s)
    • Level: Basement
    • Dimensions: 16 x 16
    Great room
    • Features: Carpet, Ceiling Fan(s), Fireplace
    • Level: First
    • Dimensions: 24 x 15
    Kitchen
    • Features: Ceramic Tiles, Granite Counters, Kitchen Island, Pantry
    • Level: First
    • Dimensions: 15 x 12
    Laundry
    • Features: Ceramic Tiles, Granite Counters
    • Level: First
    • Dimensions: 8 x 7
    Other
    • Features: Ceramic Tiles, Double Vanity, Granite Counters, Shower Only
    • Level: Basement
    • Dimensions: 18 x 12
    Media room
    • Features: Built-in Features, Ceramic Tiles, Granite Counters, Wet Bar
    • Level: Basement
    • Dimensions: 24 x 14
    Recreation room
    • Features: Built-in Features, Ceramic Tiles
    • Level: Basement
    • Dimensions: 31 x 13
    Sitting room
    • Features: Built-in Features, Ceiling Fan(s), Ceramic Tiles
    • Level: Basement
    • Dimensions: 17 x 15
    Heating
    • Forced Air, Natural Gas
    Cooling
    • Electric
    Appliances
    • Included: Dishwasher, Disposal, Dryer, Humidifier, Microwave, Refrigerator, Built-In Electric Oven, Washer
    • Laundry: Main Level
    Features
    • Ceiling Fan(s), Kitchen Island, Pantry, In-Law Floorplan, Vaulted Ceiling(s), Walk-In Closet(s), Wet Bar
    • Flooring: Carpet, Tile, Wood
    • Windows: Thermal Windows
    • Basement: Finished,Full,Walk-Out Access
    • Number of fireplaces: 2
    • Fireplace features: Great Room, Master Bedroom
    Interior area
    • Total structure area: 4,322
    • Total interior livable area: 4,322 sqft
    • Finished area above ground: 2,222
    • Finished area below ground: 2,100

    Property

    Parking
    • Total spaces: 2
    • Parking features: Attached, Garage Door Opener, Garage Faces Front
    • Attached garage spaces: 2
    Features
    • Patio & porch: Deck, Patio, Screened
    • Spa features: Bath
    • Fencing: Metal
    Lot
    • Size: 0.38 Acres
    • Features: City Lot, Cul-De-Sac
    Details
    • Additional structures: Shed(s)
    • Parcel number: 052102100000005200001

    Construction

    Type & style
    • Home type: SingleFamily
    • Architectural style: Traditional
    • Property subtype: Single Family Residence
    Materials
    • Stucco & Frame
    • Roof: Composition
    Condition
    • Year built: 2004

    Utilities & green energy

    • Sewer: Public Sewer
    • Water: Public

    Community & HOA

    Community
    • Subdivision: Oakwood Estates
    HOA
    • Has HOA: Yes
    • Amenities included: Pool
    • HOA fee: $175 quarterly
    • HOA name: Oakwood Homes Assoc.
    Location
    • Region: Leavenworth

    Financial & listing details

    • Annual tax amount: $8,367
    • Date on market: 6/26/2024
    • Listing terms: Assumable,Cash,Conventional,FHA,VA Loan
    • Exclusions: Fireplace
    • Ownership: Private
    • Road surface type: Paved

    Price history

    DateEventPrice
    10/25/2024Sold--
    Source: Heartland MLS as distributed by MLS GRID #2492942 Report a problem
    8/31/2024Pending sale$594,950$138/sqft
    Source: Heartland MLS as distributed by MLS GRID #2492942 Report a problem
    8/27/2024Price change$594,950-0.8%$138/sqft
    Source: Heartland MLS as distributed by MLS GRID #2492942 Report a problem
    6/26/2024Listed for sale$599,950$139/sqft
    Source: Heartland MLS as distributed by MLS GRID #2492942 Report a problem
    10/19/2021Sold--
    Source: Heartland MLS as distributed by MLS GRID #2332689 Report a problem

    Public tax history

    Tax history is unavailable.

    Neighborhood: 66048

    Nearby schools

    GreatSchools rating
    Schools provided by the listing agent
    • Elementary: Muncie
    • Middle: Richard Warren
    • High: Leavenworth

    Source: Heartland MLS as distributed by MLS GRID. This data may not be complete. We recommend contacting the local school district to confirm school assignments for this home.

    Get a cash offer in 3 minutes
    Find out how much your home could sell for in as little as 3 minutes with a no-obligation cash offer.
    Estimated market value
    $623,500
    Get a cash offer in 3 minutes
    Find out how much your home could sell for in as little as 3 minutes with a no-obligation cash offer.
    Estimated market value
    $623,500