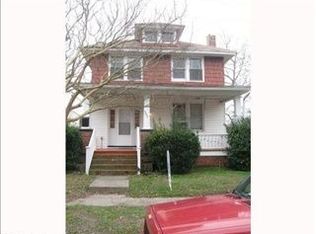
Amazing corner lot home ready to be yours! Beautiful hardwood floors throughout the living room, dining room, and first floor two bedrooms! Owner is replacing flooring in the kitchen and laundry room with LVP flooring. Fenced in backyard with a deck for entertaining! Large front porch but you also have a small enclosed back porch! Second floor provides one large room for privacy. Windows were replaced in 2004 with a lifetime warranty that is transferrable to the buyer. Roof replaced in 2019, HVAC (Lennox Gas Pack) replaced 2019, Gas Water Heater replaced 2004, Mortar in crawlspace replaced in 2023, and Electrical Circuit breakers updated in 2019. Owner is offering a $1,500 painting credit with full priced offer. Photos are from last rental listing. Schedule your showing TODAY!!
For sale
$305,000
3701 Amherst St, Norfolk, VA 23513
3beds
1,581sqft
Single Family Residence
Built in 1926
-- sqft lot
$306,000 Zestimate®
$193/sqft
$-- HOA
What's special
Large front porchSmall enclosed back porchCorner lot
- 2 days
- 157
- 11
Zillow last checked:
Listing updated:
Listed by:
Danielle House,
Inlet Realty 757-276-3330
Source: REIN Inc.,MLS#: 10651131
Facts & features
Interior
Bedrooms & bathrooms
- Bedrooms: 3
- Bathrooms: 1
- Full bathrooms: 1
Rooms
- Room types: 1st Floor BR
Heating
- Heat Pump, Natural Gas
Cooling
- Central Air
Appliances
- Included: Dryer, Electric Range, Refrigerator, Washer, Gas Water Heater
Features
- Ceiling Fan(s)
- Flooring: Carpet, Vinyl, Wood
- Windows: Window Treatments
- Basement: Crawl Space
- Has fireplace: No
- Common walls with other units/homes: Corner Unit,No Common Walls
Interior area
- Total interior livable area: 1,581 sqft
Property
Parking
- Total spaces: 1
- Parking features: Garage Det 1 Car, Driveway, On Street
- Garage spaces: 1
- Has uncovered spaces: Yes
Features
- Levels: Two
- Stories: 2
- Patio & porch: Deck, Porch
- Pool features: None
- Fencing: Back Yard,Privacy,Fenced
- Waterfront features: Not Waterfront
Lot
- Features: Corner
Details
- Parcel number: 44668101
- Zoning: R-8
- Other equipment: Sump Pump
Construction
Type & style
- Home type: SingleFamily
- Architectural style: Traditional
- Property subtype: Single Family Residence
- Attached to another structure: Yes
Materials
- Aluminum Siding
- Roof: Asphalt Shingle
Condition
- New construction: No
- Year built: 1926
Utilities & green energy
- Sewer: City/County
- Water: City/County
Community & HOA
Community
- Subdivision: Estabrook
HOA
- Has HOA: No
Location
- Region: Norfolk
Financial & listing details
- Price per square foot: $193/sqft
- Tax assessed value: $209,600
- Annual tax amount: $2,578
- Date on market: 8/27/2026
Estimated market value
$306,000
$291,000 - $321,000
$1,918/mo
Price history
Price history is unavailable.
Public tax history
| Year | Property taxes | Tax assessment |
|---|---|---|
| 2025 | $2,578 +3.4% | $209,600 +3.4% |
| 2024 | $2,494 +9.8% | $202,800 +11.6% |
| 2023 | $2,273 +6.3% | $181,800 +6.3% |
| 2022 | $2,139 +11.6% | $171,100 +11.6% |
| 2021 | $1,916 +2.6% | $153,300 +2.6% |
| 2020 | $1,868 +6.7% | $149,400 +6.7% |
| 2019 | $1,750 +4.6% | $140,000 +4.6% |
| 2018 | $1,673 +10.2% | $133,800 +1.4% |
| 2017 | $1,518 | $132,000 -8.1% |
| 2016 | $1,518 -1.4% | $143,700 |
| 2015 | $1,540 | $143,700 |
| 2014 | $1,540 | $143,700 |
| 2013 | -- | $143,700 |
| 2012 | -- | $143,700 |
| 2011 | -- | $143,700 -4.1% |
| 2010 | -- | $149,900 -3.1% |
| 2009 | -- | $154,700 |
| 2008 | -- | $154,700 +5.5% |
| 2007 | -- | $146,700 +11.1% |
| 2006 | -- | $132,000 +39.2% |
| 2005 | -- | $94,800 +12.5% |
| 2004 | -- | $84,300 +0.2% |
| 2003 | -- | $84,100 |
| 2002 | -- | $84,100 +7% |
| 2001 | -- | $78,600 +1.9% |
| 2000 | -- | $77,100 |
Find assessor info on the county website
Monthly payment
Est. payment
Payment breakdown
Explore the cost of this home by adjusting the details. Changes won't be saved.Climate risks
Neighborhood: Estabrook
Nearby schools
Schools provided by the listing agent
- Elementary: Sherwood Forest Elementary
- Middle: Norview Middle
- High: BT Washington
Source: REIN Inc.. This data may not be complete. We recommend contacting the local school district to confirm school assignments for this home.