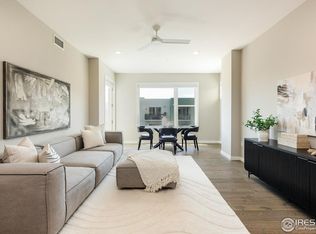
Experience the pinnacle of modern luxury in this sophisticated 1-bedroom condo at The Peloton in Boulder. Designed for those who appreciate elegance and convenience, this exquisite residence boasts an Italian-designed Boffi kitchen, The spa-inspired Boffi bathroom, complete with top-of-the-line Gaggenau appliances, an induction cooktop, and built-in cabinet organizers that maximize efficiency and storage. 4mm engineered wide-plank oak hardwood floors, and custom Restoration Hardware window coverings, designer lighting, elevate the space with refined style. A well-appointed and designed walk-in closet and a sleek gas fireplace enhance both functionality and ambiance. Flooded with natural light, the open-concept floor plan seamlessly connects the spacious dining and living areas, complete with a dedicated work space-ideal for those seeking a perfect blend of home, work, and leisure. The bedroom offers flexibility, easily enclosed for added privacy. A generous laundry and utility room, featuring a Miele washer and dryer, provides additional storage for effortless organization. Head out onto your private balcony to savor morning coffee while taking in picturesque mountain views, within a peaceful location in the building. The Peloton is renowned for its world-class amenities, including a state-of-the-art fitness center, a stylish community lounge with a pool table, ping pong, and a private movie theater. The crown jewel is the year-round heated rooftop pool, hot tub, and fire pit, all set against breathtaking Flatirons. The Peloton offers unmatched convenience with top-rated dining, shopping, and entertainment just moments away. This unit also includes a coveted parking space, conveniently positioned near the elevator in the secure, heated underground garage. With luxurious custom finishes and an unbeatable location, this extraordinary condo is the best of all worlds.
Sold for $675,000
$675,000
3701 Arapahoe Ave #309, Boulder, CO 80303
1beds
949sqft
Condominium
Built in 2006
-- sqft lot
$659,400 Zestimate®
$711/sqft
$2,879 Estimated rent
Home value
$659,400
$613,000 - $712,000
$2,879/mo
Zestimate® history
Owner options
List your home for rent
$2,879/mo
Rent Zestimate®
Find your next renter with Zillow Rental Manager. Plus, with online applications, you can quickly screen prospective tenants – for free.
$2,879/mo
Rent Zestimate®
Refinance and save
$4,386/mo
Est. payment
Refinancing to a lower rate could help reduce your monthly payments and save thousands over the life of the loan.
$4,386/mo
Est. payment
Explore your selling options
Work with a Zillow partner agent
Leverage their expertise and Zillow's premium Showcase listings to get your home seen by more buyers.
Get startedList with your own agent
Get your home in front of millions of buyers by listing it on Zillow.
Learn how to do itSell it yourself
Take full control of how buyers see your home on Zillow by listing For Sale by Owner (FSBO).
List your homeWhat's special
Zillow last checked:
Listing updated:
Listed by:
Kim Payes 720-839-1038,
The Agency - Boulder
Bought with:
Karen Anderson, 100021812
Madison & Company Properties
Source: IRES as distributed by MLS GRID,MLS#: 1027150
Facts & features
Interior
Bedrooms & bathrooms
- Bedrooms: 1
- Bathrooms: 1
- Full bathrooms: 1
- Main level bathrooms: 1
Primary bedroom
- Description: Engineered Hardwood
- Features: Full Primary Bath
- Level: Main
- Area: 144 Square Feet
- Dimensions: 12 x 12
Dining room
- Description: Engineered Hardwood
- Level: Main
- Area: 100 Square Feet
- Dimensions: 10 x 10
Kitchen
- Description: Engineered Hardwood
- Level: Main
- Area: 144 Square Feet
- Dimensions: 12 x 12
Laundry
- Description: Tile
- Level: Main
Living room
- Description: Engineered Hardwood
- Level: Main
- Area: 187 Square Feet
- Dimensions: 11 x 17
Heating
- Forced Air
Appliances
- Included: Double Oven, Dishwasher, Refrigerator, Washer, Dryer, Gas Bar-B-Q, Disposal
Features
- Open Floorplan, Pantry, Walk-In Closet(s), High Ceilings
- Flooring: Wood
- Windows: Window Coverings
- Basement: None
- Has fireplace: Yes
- Fireplace features: Gas, Living Room
Interior area
- Total structure area: 949
- Total interior livable area: 949 sqft
- Finished area above ground: 949
Property
Parking
- Total spaces: 1
- Parking features: Heated Garage
- Garage spaces: 1
- Details: Underground
Accessibility
- Accessibility features: Accessible Elevator Installed
Features
- Levels: One
- Stories: 1
- Entry location: 3rd Floor
- Exterior features: Balcony
- Spa features: Community
- Has view: Yes
- View description: Mountain(s), Hills, Plains View, City
Lot
- Features: Paved, Curbs, Gutters, Sidewalks, Street Light
Details
- Parcel number: R0513985
- Zoning: RES
- Special conditions: Private Owner
Construction
Type & style
- Home type: Condo
- Architectural style: Contemporary
- Property subtype: Condominium
- Attached to another structure: Yes
Materials
- Concrete
- Roof: Rubber
Condition
- New construction: No
- Year built: 2006
Utilities & green energy
- Electric: Xcel
- Gas: Xcel
- Sewer: Public Sewer
- Water: City
- Utilities for property: Natural Gas Available, Electricity Available
Green energy
- Energy efficient items: Thermostat
Community & HOA
Community
- Features: Clubhouse, Pool, Fitness Center, Park, Security Building, Elevator, Recreation Room
- Security: Fire Alarm
- Subdivision: Peloton
HOA
- Has HOA: Yes
- Services included: Common Amenities, Trash, Snow Removal, Security, Exterior Maintenance, Water, Insurance, Sewer
- HOA fee: $484 monthly
- HOA name: The Peloton HOA
- HOA phone: 303-980-7452
Location
- Region: Boulder
Financial & listing details
- Price per square foot: $711/sqft
- Tax assessed value: $661,100
- Annual tax amount: $3,359
- Date on market: 2/26/2025
- Listing terms: Cash,Conventional
- Exclusions: Seller's personal property and staging items
- Electric utility on property: Yes
- Road surface type: Asphalt
Price history
| Date | Event | Price |
|---|---|---|
| 5/15/2025 | Sold | $675,000-6.9%$711/sqft |
Source:  IRES as distributed by MLS GRID #1027150 Report a problem IRES as distributed by MLS GRID #1027150 Report a problem | ||
| 4/17/2025 | Pending sale | $725,000$764/sqft |
Source:  REcolorado as distributed by MLS GRID #IR1027150 Report a problem REcolorado as distributed by MLS GRID #IR1027150 Report a problem | ||
| 2/27/2025 | Listed for sale | $725,000-7.1%$764/sqft |
Source: IRES as distributed by MLS GRID #1027150 Report a problem | ||
| 3/27/2023 | Sold | $780,000+59.2%$822/sqft |
Source: Public Record Report a problem | ||
| 3/11/2021 | Sold | $490,000-2%$516/sqft |
Source: Public Record Report a problem | ||
| 2/10/2021 | Pending sale | $500,000$527/sqft |
Source: IRES as distributed by MLS GRID #929894 Report a problem | ||
| 12/9/2020 | Listed for sale | $500,000+9.9%$527/sqft |
Source: Crocker Realty, LLC #929894 Report a problem | ||
| 6/9/2008 | Sold | $454,900$479/sqft |
Source: Public Record Report a problem | ||
Public tax history
| Year | Property taxes | Tax assessment |
|---|---|---|
| 2025 | $3,359 +8.4% | $41,319 -1.4% |
| 2024 | $3,099 -4.9% | $41,902 +4.9% |
| 2023 | $3,259 +4.9% | $39,951 +13.8% |
| 2022 | $3,107 +5.4% | $35,091 -2.8% |
| 2021 | $2,947 | $36,100 +6.6% |
| 2020 | $2,947 +16.5% | $33,855 |
| 2019 | $2,530 | $33,855 +16% |
| 2018 | $2,530 | $29,182 -9.5% |
| 2017 | $2,530 +14.5% | $32,262 +26.4% |
| 2016 | $2,209 +5.6% | $25,520 +17.1% |
| 2015 | $2,092 +14.1% | $21,802 |
| 2014 | $1,833 -7% | $21,802 |
| 2013 | $1,970 +0.9% | $21,802 -7.3% |
| 2012 | $1,953 -7.8% | $23,522 |
| 2011 | $2,118 +7.1% | -- |
| 2010 | $1,978 +20.7% | $26,210 |
| 2009 | $1,639 | $26,210 |
Find assessor info on the county website
Neighborhood: 80303
Nearby homes
- $870,0002 bd2 ba1.2k sqft3701 Arapahoe Ave UNIT 418, Boulder, CO 80303Sold
- $751,6002 bd2 ba1.2k sqft3701 Arapahoe Ave #301, Boulder, CO 80303Off Market
- $574,9001 bd1 ba915 sqft3701 Arapahoe Ave #C316, Boulder, CO 80303Off Market

- $599,1001 bd1 ba1k sqft3701 Arapahoe Ave #3701-111, Boulder, CO 80303Off Market
- $528,7001 bd1 ba915 sqft3701 Arapahoe Ave #3701-416, Boulder, CO 80303Off Market
- $596,4001 bd-- ba917 sqft3701 Arapahoe Ave 316 #316, Boulder, CO 80303Off Market
- $615,0001 bd1 ba852 sqft3701 Arapahoe Ave UNIT 203, Boulder, CO 80303For Sale
- $4,250,100-- bd6 ba22k sqft3555 Arapahoe Ave, Boulder, CO 80301Off Market
Nearby schools
GreatSchools rating
- 9/10Creekside Elementary School At Martin ParkGrades: PK-5Distance: 1.7 mi
- 5/10Casey Middle SchoolGrades: 6-8Distance: 1.7 mi
- 10/10Boulder High SchoolGrades: 9-12Distance: 1.5 mi
Schools provided by the listing agent
- Elementary: Creekside
- Middle: Casey
- High: Boulder
Source: IRES as distributed by MLS GRID. This data may not be complete. We recommend contacting the local school district to confirm school assignments for this home.
Get a cash offer in 3 minutes
Find out how much your home could sell for in as little as 3 minutes with a no-obligation cash offer.
Estimated market value
$659,400
Get a cash offer in 3 minutes
Find out how much your home could sell for in as little as 3 minutes with a no-obligation cash offer.
Estimated market value
$659,400
- Colorado
- Boulder County
- Boulder
- 80303
- 3701 Arapahoe Ave Unit 309
Nearby cities
Nearby neighborhoods
Nearby zip codes
Other Boulder Topics
