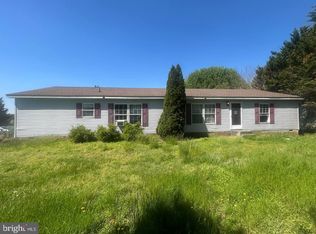
$201,3005 bd2 ba1.6k sqft3707 Barclay Rd, Marydel, MD 21649Off MarketSaveNo image available for this property
$142,400-- bd1 ba864 sqft26795 Barclay Rd, Marydel, MD 21649Off MarketSaveNo image available for this property
$186,800-- bd1 ba572 sqft3633 Peters Corner Rd, Marydel, MD 21649Off MarketSaveNo image available for this property
$64,6003 bd1 ba1.4k sqft3709 Barclay Rd, Marydel, MD 21649Off MarketSaveNo image available for this property
$210,0003 bd2 ba1.8k sqft3701 Barclay Rd, Marydel, MD 21649For SaleSaveMLS ID #MDQA2017942, Liz Keyser, LPT Realty, LLC. Bright MLS
$238,8003 bd2 ba1k sqftNone Available, Camden Wyoming, DE 19934For SaleSaveMLS ID #DEKT2049040, Don McNeill, Patterson-Schwartz - Greenville. Bright MLS
$255,0004 bd2 ba1.7k sqftNone Available, Hartly, DE 19953For SaleSaveMLS ID #DEKT2047796, Doreen Sawchak, RE/MAX Associates-Hockessin. Bright MLS
$215,0003 bd2 ba1.4k sqftNone Available, Dover, DE 19901For SaleSaveMLS ID #DEKT2050206, Patricia Erickson, Patterson-Schwartz-Rehoboth. Bright MLS
$215,0002 bd2 ba1.7k sqft12 Catts Ln #21, Camden Wyoming, DE 19934For SaleSaveNo image available for this propertyMLS ID #11801444, Patrick Crocetta, Hometown America, a Manufactured Home Dealer. My State MLS
$200,0003 bd2 ba2.2k sqft107 2nd St, Crumpton, MD 21628For SaleSaveNo image available for this propertyMLS ID #MDQA2017734, Mike Johnson, Marathon Real Estate. Bright MLS
$230,0003 bd1 ba1.1k sqftNone Available, Dover, DE 19904For SaleSaveNo image available for this propertyMLS ID #DEKT2050368, Mrs. COLLENA HOPE, Hope Realty. Bright MLS
$--3 bd2 ba1.2k sqft110-1 Maple Ave, Greensboro, MD 21639AuctionSaveNo image available for this propertyAuction.com 1
$--3 bd2 ba1.5k sqft101 Susan Pl, Dover, DE 19901AuctionSaveNo image available for this propertyAuction.com 1
$169,9003 bd1 ba944 sqftNone, Dover, DE 19901For SaleSaveNo image available for this propertyMLS ID #DEKT2050326, Steven Schmidt, RE/MAX Horizons. Bright MLS
$215,0002 bd2 ba1.6k sqft35 Dill Ln #67, Camden Wyoming, DE 19934For SaleSaveNo image available for this propertyMLS ID #11848217, Patrick Crocetta, Hometown America, a Manufactured Home Dealer. My State MLS
$215,0003 bd1 ba1.6k sqft117 Main St, Townsend, DE 19734For SaleSaveNo image available for this propertyMLS ID #DENC2109752, Liam Coonahan, Real of Pennsylvania. Bright MLS
$197,9004 bd2 ba1.8k sqftNone Available, Dover, DE 19904For SaleSaveNo image available for this propertyMLS ID #DEKT2049082, Shane Pezick, RE/MAX Associates-Wilmington. Bright MLS
$182,0003 bd3 ba1.9k sqftNone Available, Leipsic, DE 19901AuctionSaveNo image available for this propertyMLS ID #DEKT2050212, Christopher Rose, REALHome Services and Solutions, Inc.. Bright MLS
$220,0002 bd2 ba1.5k sqft144 S Kimmer Ln #98, Camden Wyoming, DE 19934For SaleSaveNo image available for this propertyMLS ID #11803310, Patrick Crocetta, Hometown America, a Manufactured Home Dealer. My State MLS
$250,0003 bd2 ba1.4k sqftNone, Camden Wyoming, DE 19934For SaleSaveNo image available for this propertyMLS ID #DEKT2050610, Brad Williams, Berkshire Hathaway HomeServices PenFed Realty. Bright MLS
$229,0003 bd1 ba936 sqft7415 Wilkins Ln, Chestertown, MD 21620For SaleSaveNo image available for this propertyMLS ID #MDKE2007030, Retha Arrabal, Doug Ashley Realtors, LLC. Bright MLS
$215,0003 bd2 ba2.1k sqftNone Available, Smyrna, DE 19977For SaleSaveNo image available for this propertyMLS ID #DEKT2048714, Daniele Lundin, Bryan Realty Group. Bright MLS
$204,0003 bd2 ba1k sqftNone Available, Dover, DE 19904For SaleSaveNo image available for this propertyMLS ID #DEKT2047730, Mr. Steve DeBoe, Keller Williams Realty. Bright MLS
$174,9003 bd2 ba1.5k sqftNone Available, Dover, DE 19904For SaleSaveNo image available for this propertyMLS ID #DEKT2045744, Steven Schmidt, RE/MAX Horizons. Bright MLS