Skip main navigation
Closed
  • Listed by: RE/MAX Platinum • Lisa M Adkins • 314-324-6219
    Bought with: BHHS Select Properties
    Price Unknown

    3701 Bedford Pointe Ct, Wentzville, MO 63385

    3beds
    2,377sqft
    Single Family Residence
    Built in 2004
    0.39 Acres Lot
    $375,100 Zestimate®
    $--/sqft
    $2,661 Estimated rent

    Home value

    $375,100

    $353,000 - $401,000

    $2,661/mo

    Zestimate® history
    Loading
    Loading...

    Owner options

    List your home for rent

    $2,661/mo

    Rent Zestimate®

    Find your next renter with Zillow Rental Manager. Plus, with online applications, you can quickly screen prospective tenants – for free.

    Learn more

    $2,661/mo

    Rent Zestimate®

    Refinance and save

    $150/mo

    Est. payment

    Refinancing to a lower rate could help reduce your monthly payments and save thousands over the life of the loan.

    See today's rates

    $150/mo

    Est. payment

    Explore your selling options

    Work with a Zillow partner agent

    Leverage their expertise and Zillow's premium Showcase listings to get your home seen by more buyers.

    Get started

    List with your own agent

    Get your home in front of millions of buyers by listing it on Zillow.

    Learn how to do it

    Sell it yourself

    Take full control of how buyers see your home on Zillow by listing For Sale by Owner (FSBO).

    List your home

    What's special

    Vinyl fenced backyardUpdated half bathHuge composite deckGranite countersLarge play setTons of storageSpacious primary suite
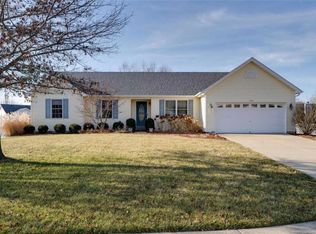
    Check out this amazing ranch home w/finished lower level and awesome fence backyard with huge composite deck, large patio, raised garden beds, large play set and shed, plus huge oversized garage w/room for your large truck or SUV! Numerous updates throughout the home include the big ticket items such as roof & gutters 2019, updated windows, and HVAC systems, including high-efficiency furnace and AC 2017. Beautifully updated floors include hardwoods in great room & hall, plus ceramic plank tile in kitchen, dining and hearth area plus lot of crown molding! Desirable open floor plan w/large great room open to kitchen and dining area with additional hearth room area at walkout to large deck! 42" cabinets w/crown molding, granite counters, stainless appliances including gas stove & refrigerator, and even a trash compacter! Spacious primary suite offers fan, large walk in closet and full bath w/double sinks, lots of cabinets & large shower! Two additional bedrooms w/fans and full bath and main floor laundry room complete the main level. Finished lower level gives you so much more square footage! Multiple areas for TVs, entertaining, game tables and all of your toys! Large office/sleeping area and updated half bath. And TONS of storage. You will love the vinyl fenced backyard w/huge composite deck and large patio, awesome playset for the kids and already set up for all your gardening needs with 8 raised beds and shed! All this on a cul-de-sac lot, conveniently located w/easy access to highways, in desirable North Point High School boundaries in the Wentzville School District!

    Zillow last checked:

    Listing updated:

    Listed by:

    Lisa M Adkins 314-324-6219,

    RE/MAX Platinum

    Bought with:

    Greg L Williams, 2021025161

    BHHS Select Properties

    Source: MARIS,MLS#: 26010319MLS LogoOriginating MLS: St. Charles County Association of REALTORS

    Facts & features

    Interior

    Bedrooms & bathrooms
    • Bedrooms: 3
    • Bathrooms: 3
    • Full bathrooms: 2
    • 1/2 bathrooms: 1
    • Main level bathrooms: 2
    • Main level bedrooms: 3
    Primary bedroom
    • Features: Floor Covering: Carpeting
    • Level: Main
    • Area: 221
    • Dimensions: 17x13
    Bedroom 2
    • Features: Floor Covering: Carpeting
    • Level: Main
    • Area: 130
    • Dimensions: 13x10
    Bedroom 3
    • Features: Floor Covering: Carpeting
    • Level: Main
    • Area: 100
    • Dimensions: 10x10
    Dining room
    • Features: Floor Covering: Ceramic Tile
    • Level: Main
    • Area: 90
    • Dimensions: 10x9
    Family room
    • Features: Floor Covering: Carpeting
    • Level: Lower
    • Area: 580
    • Dimensions: 29x20
    Great room
    • Features: Floor Covering: Wood
    • Level: Main
    • Area: 500
    • Dimensions: 25x20
    Hearth room
    • Features: Floor Covering: Ceramic Tile
    • Level: Main
    • Area: 108
    • Dimensions: 12x9
    Kitchen
    • Features: Floor Covering: Ceramic Tile
    • Level: Main
    • Area: 120
    • Dimensions: 12x10
    Laundry
    • Features: Floor Covering: Vinyl
    • Level: Main
    • Area: 60
    • Dimensions: 10x6
    Office
    • Features: Floor Covering: Carpeting
    • Level: Lower
    • Area: 238
    • Dimensions: 17x14
    Heating
    • Forced Air, Natural Gas
    Cooling
    • Ceiling Fan(s), Central Air
    Appliances
    • Laundry: Main Level
    Features
    • Basement: Partially Finished
    • Has fireplace: No
    Interior area
    • Total structure area: 2,377
    • Total interior livable area: 2,377 sqft
    • Finished area above ground: 1,581
    • Finished area below ground: 796

    Property

    Parking
    • Total spaces: 3
    • Parking features: Garage - Attached
    • Attached garage spaces: 3
    Features
    • Levels: One
    • Patio & porch: Awning(s), Deck, Front Porch, Patio
    • Exterior features: Awning(s), Garden
    • Fencing: Back Yard,Fenced,Gate,Vinyl
    Lot
    • Size: 0.39 Acres
    • Features: Back Yard, Cul-De-Sac, Landscaped, Level
    Details
    • Additional structures: Shed(s)
    • Parcel number: 400938379000014.0000000
    • Special conditions: Standard

    Construction

    Type & style
    • Home type: SingleFamily
    • Architectural style: Ranch
    • Property subtype: Single Family Residence
    Materials
    • Brick Veneer, Vinyl Siding
    Condition
    • Year built: 2004

    Utilities & green energy

    • Electric: Single Phase
    • Sewer: Public Sewer
    • Water: Public
    • Utilities for property: Electricity Connected, Natural Gas Connected, Sewer Connected, Underground Utilities, Water Connected

    Community & HOA

    Community
    • Subdivision: Bedford Falls #1 Amd
    HOA
    • Has HOA: Yes
    • Amenities included: None
    • Services included: None
    • HOA fee: $150 annually
    • HOA name: Bedford Falls
    Location
    • Region: Wentzville

    Financial & listing details

    • Tax assessed value: $317,958
    • Annual tax amount: $4,064
    • Date on market: 2/24/2026
    • Cumulative days on market: 33 days
    • Listing terms: Cash,Conventional,FHA,VA Loan
    • Ownership: Private
    • Electric utility on property: Yes

    Price history

    DateEventPrice
    5/22/2026Sold--
    Source: MARIS #26010319 Report a problem
    5/10/2026Pending sale$395,000$166/sqft
    Source: MARIS #26010319 Report a problem
    4/17/2026Contingent$395,000$166/sqft
    Source: MARIS #26010319 Report a problem
    4/3/2026Listed for sale$395,000$166/sqft
    Source: MARIS #26010319 Report a problem
    3/6/2026Pending sale$395,000$166/sqft
    Source: MARIS #26010319 Report a problem
    2/24/2026Listed for sale$395,000+36.3%$166/sqft
    Source: MARIS #26010319 Report a problem
    12/11/2020Sold--
    Source: MARIS #20076098 Report a problem
    11/4/2020Pending sale$289,900$122/sqft
    Source: Grassmuck Realty, LLC #20076098 Report a problem
    10/20/2020Listed for sale$289,900+71%$122/sqft
    Source: Grassmuck Realty, LLC #20076098 Report a problem
    9/17/2013Sold--
    Source: Public Record Report a problem
    4/26/2013Listed for sale$169,500$71/sqft
    Source: Meyer Real Estate #13022124 Report a problem

    Public tax history

    YearProperty taxesTax assessment
    2025$4,353 +13.2%$60,412 +8.7%
    2024$3,845 -4.8%$55,587
    2023$4,039 +18.6%$55,587 +21.4%
    2022$3,405 $45,799
    2021-- $45,799 +19.1%
    2020-- $38,440
    2019$2,761 $38,440 +6%
    2018$2,761 +0%$36,257
    2017$2,760 +9%$36,257 +13.9%
    2016$2,533 +3.4%$31,839 +2.2%
    2015$2,450 +15.9%$31,158 +9.3%
    2014$2,114 $28,505
    2013-- $28,505 -7%
    2012-- $30,650 -2.7%
    2011-- $31,490
    2010-- $31,490
    2009-- $31,490 -20.3%
    2008-- $39,490 -73.9%
    2007-- $151,400
    2006-- $151,400
    2005-- $151,400 +422.1%
    2004-- $29,000
    2003-- $29,000
    2002-- --
    2001-- --
    Find assessor info on the county website

    Neighborhood: 63385

    Nearby schools

    GreatSchools rating
    Schools provided by the listing agent
    • Elementary: Peine Ridge Elem.
    • Middle: North Point Middle
    • High: North Point

    Source: MARIS. This data may not be complete. We recommend contacting the local school district to confirm school assignments for this home.

    Get a cash offer in 3 minutes
    Find out how much your home could sell for in as little as 3 minutes with a no-obligation cash offer.
    Estimated market value
    $375,100
    Get a cash offer in 3 minutes
    Find out how much your home could sell for in as little as 3 minutes with a no-obligation cash offer.
    Estimated market value
    $375,100