Skip main navigation
Off market
  • $500,300

    3701 Bedfordshire Dr, York, PA 17402

    4beds
    3,015sqft
    SingleFamily
    Built in 2006
    10,454 Square Feet Lot
    $500,300 Zestimate®
    $166/sqft
    $2,818 Estimated rent

    Home value

    $500,300

    $475,000 - $525,000

    $2,818/mo

    Zestimate® history
    Loading
    Loading...

    Owner options

    List your home for rent

    $2,818/mo

    Rent Zestimate®

    Find your next renter with Zillow Rental Manager. Plus, with online applications, you can quickly screen prospective tenants – for free.

    Learn more

    $2,818/mo

    Rent Zestimate®

    Refinance and save

    $3,393/mo

    Est. payment

    Refinancing to a lower rate could help reduce your monthly payments and save thousands over the life of the loan.

    See today's rates

    $3,393/mo

    Est. payment

    Explore your selling options

    Work with a Zillow partner agent

    Leverage their expertise and Zillow's premium Showcase listings to get your home seen by more buyers.

    Get started

    List with your own agent

    Get your home in front of millions of buyers by listing it on Zillow.

    Learn how to do it

    Sell it yourself

    Take full control of how buyers see your home on Zillow by listing For Sale by Owner (FSBO).

    List your home

    What's special

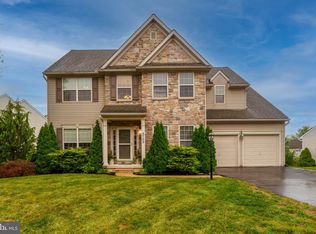
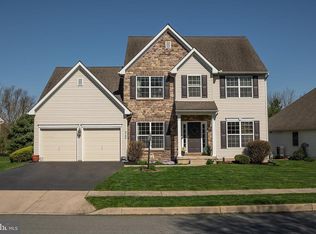
    This Gorgeous 4 bedroom 2.5 bath Colonial was built as the Model Home for the community of Wallingford! The builder added lots of custom details and extras to display what future buyers could do- making this a unique opportunity to own a builder's showcase! Main level features hardwood flooring, a pocket door study with 9' ceilings, formal living room with arched entry and custom built in shelving leading to expansive dining room with Tray Ceilings and chair rail, custom window treatments, both equipped with surround sound speakers, and a lighting package ready to entertain! Bright Gourmet Kitchen is ready to go with gas stove cooking, stainless steel appliances, Corian counters, built in pantry, Large Island with plenty of seating, casual dining space, and french doors opening to outdoor Percola and patio. Open Family Room with gas Fireplace, recessed lighting throughout. Master Bedroom Suite with Tray Ceilings, Gas Fireplace, sitting area, walk in closet, master bath with his and her sinks, standing bench shower, and luxurious soaking tub with custom window treatments. Upper Level Laundry! A Total of 4 Upper Level Bedrooms with large windows and closets. Partially finished basement, with daylight, attached garage, security system, outdoor irrigation system, hardscaping, private back yard. Easy Access to Wegmanns, stores, minutes to 83, walking distance to local park, and a lovely sense of community give this home an ideal location!

    This property is not currently displayed as for sale or rent on Zillow. This may be different from what's on other websites or public sources.
    Facts & features

    Interior

    Bedrooms & bathrooms
    • Bedrooms: 4
    • Bathrooms: 3
    • Full bathrooms: 2
    • 1/2 bathrooms: 1
    Heating
    • Forced air
    Cooling
    • Central
    Appliances
    • Included: Dishwasher, Dryer, Microwave, Range / Oven, Refrigerator, Washer
    Features
    • Kitchen Island, Window Treatments, Pantry, Recessed Lighting, Walk-In Closet(s), Built-Ins, Dining Area, Eat-in Kitchen, Soaking Tub, Crown Molding, Carpet, Wood Floors, Sprinkler System, Wainscotting, Formal/Separate Dining Room, Breakfast Area, Kitchen - Table Space, Family Room Off Kitchen, Chair Railings, Stall Shower, Tub Shower, Primary Bath(s)
    • Flooring: Hardwood
    • Basement: Finished
    • Has fireplace: Yes
    • Fireplace features: wood stove
    Interior area
    • Total interior livable area: 3,015 sqft
    • Finished area below ground: 330

    Property

    Parking
    • Total spaces: 6
    • Parking features: Garage - Attached
    Features
    • Exterior features: Vinyl
    Lot
    • Size: 10,454 Square Feet
    Details
    • Parcel number: 460004600280000000
    • Special conditions: Standard

    Construction

    Type & style
    • Home type: SingleFamily
    • Architectural style: Colonial
    Condition
    • Year built: 2006

    Community & HOA

    HOA
    • Has HOA: Yes
    • HOA fee: $26 monthly
    Location
    • Region: York
    • Municipality: SPRINGETTSBURY TWP

    Financial & listing details

    • Price per square foot: $166/sqft
    • Tax assessed value: $322,260
    • Annual tax amount: $10,094

    Price history

    DateEventPrice
    12/18/2020Sold$362,000+0.6%$120/sqft
    Source: BHHS PenFed solds #6142345626019034671 Report a problem
    10/17/2020Pending sale$359,900$119/sqft
    Source: Berkshire Hathaway HomeServices PenFed Realty #PAYK147170 Report a problem
    10/14/2020Listed for sale$359,900-1.4%$119/sqft
    Source: Berkshire Hathaway HomeServices PenFed Realty #PAYK147170 Report a problem
    4/18/2017Listing removed$364,900$121/sqft
    Source: Berkshire Hathaway Homesale #21700584 Report a problem
    1/16/2017Listed for sale$364,900-0.6%$121/sqft
    Source: Berkshire Hathaway Homesale #21700584 Report a problem
    5/4/2009Sold$367,000$122/sqft
    Source: Public Record Report a problem

    Public tax history

    YearProperty taxesTax assessment
    2025$10,094 +2.9%$322,260
    2024$9,812 -0.7%$322,260
    2023$9,877 +9%$322,260
    2022$9,058 +0.6%$322,260
    2021$9,001 $322,260
    2020$9,001 +1.8%$322,260
    2019$8,840 +2.4%$322,260 +0.3%
    2018$8,629 +317%$321,360
    2017$2,069 $321,360
    2016-- $321,360
    2015-- $321,360
    2014-- $321,360
    2013-- $321,360
    2012-- $321,360
    2011-- $321,360
    2010-- $321,360
    2009-- $321,360
    2008-- $321,360 +622.3%
    2007-- $44,490
    Find assessor info on the county website

    Neighborhood: Stonybrook-Wilshire

    Nearby schools

    GreatSchools rating
    Schools provided by the listing agent
    • Middle: North Hills
    • High: CENTRAL YORK
    • District: CENTRAL YORK

    Source: The MLS. This data may not be complete. We recommend contacting the local school district to confirm school assignments for this home.

    Get pre-qualified for a loan
    At Zillow Home Loans, we can pre-qualify you in as little as 5 minutes with no impact to your credit score.

    An equal housing lender. NMLS #10287.

    Sell for more on Zillow
    Get a Zillow Showcase℠ listing at no additional cost and you could sell for .
    $500,300
    2% more
    +$10,006
    With Zillow Showcase(estimated)
    $510,306
