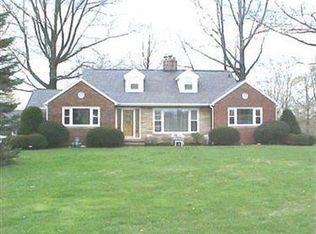
This quality brick Ranch home is nestled on a lovely wooded setting on 2 acres in Marlington Schools! Country living, yet just minutes from shopping and interstate access offer a perfect location to enjoy. You'll love the completely updated custom eat-in Kitchen remodel only 2 years old that includes beautifully handcrafted full character Hickory cabinets, granite countertops, soft-close drawers, pull-out pantry, commercial grade 6 burner stove w/pot filler and stainless appliances. The spacious Living Room offers a glorious view of the wooded backyard w/ a nice fireplace. The large Family Room is open to the Kitchen and has built-in cabinetry, bay window, and Mahogany Wood trim. Delightful 3 season large Sunroom to enjoy too! Three Bedrooms feature ceiling fans & hardwood floors and share a full Bathroom. Lower level walk-out unfinished basement w/2nd fireplace, separate storage/bonus room offers tons of space. 2 separate attached oversized garages offer parking for 4 cars with glazed tile walls. Most windows have been replaced, updated gutters and fascia, Septic replaced in 2012, newer well tank, newer luxury vinyl flooring throughout the Kitchen, Living and Family Rooms. Attractive outside soffit lighting. Be sure to visit this gem on such a pretty setting.
Closed
$255,000
3701 Beechwood Ave, Alliance, OH 44601
3beds
1,910sqft
Single Family Residence
Built in 1952
2 Acres Lot
$299,400 Zestimate®
$134/sqft
$1,692 Estimated rent
Home value
$299,400
$281,000 - $320,000
$1,692/mo
Zestimate® history
Owner options
List your home for rent
$1,692/mo
Rent Zestimate®
Find your next renter with Zillow Rental Manager. Plus, with online applications, you can quickly screen prospective tenants – for free.
$1,692/mo
Rent Zestimate®
Refinance and save
$1,664/mo
Est. payment
Refinancing to a lower rate could help reduce your monthly payments and save thousands over the life of the loan.
$1,664/mo
Est. payment
Explore your selling options
Work with a Zillow partner agent
Leverage their expertise and Zillow's premium Showcase listings to get your home seen by more buyers.
Get startedList with your own agent
Get your home in front of millions of buyers by listing it on Zillow.
Learn how to do itSell it yourself
Take full control of how buyers see your home on Zillow by listing For Sale by Owner (FSBO).
List your homeWhat's special
Quality brick ranch homeNice fireplaceCountry livingMahogany wood trimGlorious viewBonus roomLarge family room
Zillow last checked:
Listing updated:
Listed by:
Denise L Evans devans@cutlerhomes.com(330)575-1832,
Cutler Real Estate
Bought with:
Debbie L Ferrante, 2010000047
RE/MAX Edge Realty
Source: MLS Now,MLS#: 4499979 Originating MLS: Stark Trumbull Area REALTORS
Originating MLS: Stark Trumbull Area REALTORSFacts & features
Interior
Bedrooms & bathrooms
- Bedrooms: 3
- Bathrooms: 2
- Full bathrooms: 1
- 1/2 bathrooms: 1
- Main level bathrooms: 1
- Main level bedrooms: 3
Primary bedroom
- Description: Flooring: Wood
- Level: First
- Dimensions: 15.00 x 13.00
Bedroom
- Description: Flooring: Wood
- Level: First
- Dimensions: 15.00 x 10.00
Bedroom
- Description: Flooring: Wood
- Level: First
- Dimensions: 13.00 x 11.00
Eat in kitchen
- Description: Flooring: Luxury Vinyl Tile
- Level: First
- Dimensions: 25.00 x 13.00
Entry foyer
- Description: Flooring: Wood
- Level: First
- Dimensions: 11.00 x 8.00
Family room
- Description: Flooring: Luxury Vinyl Tile
- Level: First
- Dimensions: 20.00 x 16.00
Living room
- Description: Flooring: Luxury Vinyl Tile
- Features: Fireplace
- Level: First
- Dimensions: 25.00 x 13.00
Sunroom
- Description: Flooring: Carpet
- Level: First
- Dimensions: 21.00 x 11.00
Heating
- Hot Water, Oil, Steam
Cooling
- Central Air
Appliances
- Included: Dishwasher, Microwave, Range, Refrigerator
Features
- Basement: Full,Unfinished,Walk-Out Access
- Number of fireplaces: 2
Interior area
- Total structure area: 1,910
- Total interior livable area: 1,910 sqft
- Finished area above ground: 1,910
Property
Parking
- Total spaces: 4
- Parking features: Attached, Electricity, Garage, Garage Door Opener, Unpaved
- Attached garage spaces: 4
Features
- Levels: One
- Stories: 1
- Patio & porch: Porch
- Has view: Yes
- View description: Trees/Woods
Lot
- Size: 2 Acres
- Features: Wooded
Details
- Additional structures: Outbuilding
- Additional parcels included: 7501303
- Parcel number: 07500258
Construction
Type & style
- Home type: SingleFamily
- Architectural style: Ranch
- Property subtype: Single Family Residence
Materials
- Brick, Stone, Wood Siding
- Roof: Asphalt,Fiberglass
Condition
- Year built: 1952
Utilities & green energy
- Sewer: Septic Tank
- Water: Well
Community & HOA
Community
- Subdivision: West St Street-Freshley Ave An
HOA
- Has HOA: No
Location
- Region: Alliance
Financial & listing details
- Price per square foot: $134/sqft
- Tax assessed value: $154,400
- Annual tax amount: $1,642
- Date on market: 11/14/2023
- Cumulative days on market: 83 days
- Listing terms: Cash,Conventional
Price history
| Date | Event | Price |
|---|---|---|
| 3/4/2024 | Sold | $255,000-1.9%$134/sqft |
Source:  MLS Now #4499979 Report a problem MLS Now #4499979 Report a problem | ||
| 2/14/2024 | Pending sale | $259,900$136/sqft |
Source: MLS Now #4499979 Report a problem | ||
| 2/10/2024 | Price change | $259,900-3.7%$136/sqft |
Source: MLS Now #4499979 Report a problem | ||
| 1/12/2024 | Price change | $269,900-3.6%$141/sqft |
Source: MLS Now #4499979 Report a problem | ||
| 11/27/2023 | Listed for sale | $280,000$147/sqft |
Source: MLS Now #4499979 Report a problem | ||
| 11/14/2023 | Pending sale | $280,000$147/sqft |
Source: MLS Now #4499979 Report a problem | ||
| 11/8/2023 | Listing removed | $280,000$147/sqft |
Source:  Cutler Real Estate #4499979 Report a problem Cutler Real Estate #4499979 Report a problem | ||
| 11/7/2023 | Listed for sale | $280,000$147/sqft |
Source: MLS Now #4499979 Report a problem | ||
| 10/30/2023 | Pending sale | $280,000$147/sqft |
Source: MLS Now #4499979 Report a problem | ||
| 10/26/2023 | Listed for sale | $280,000+125.3%$147/sqft |
Source: MLS Now #4499979 Report a problem | ||
| 11/6/2013 | Sold | $124,300-26.4%$65/sqft |
Source: MLS Now #3438366 Report a problem | ||
| 9/29/2012 | Listed for rent | $1,200$1/sqft |
Source: vFlyer Rentals Report a problem | ||
| 9/22/2012 | Listing removed | $169,000$88/sqft |
Source: Cutler Real Estate #3295586 Report a problem | ||
| 2/24/2012 | Listed for sale | $169,000$88/sqft |
Source: Cutler Real Estate #3295586 Report a problem | ||
Public tax history
| Year | Property taxes | Tax assessment |
|---|---|---|
| 2024 | $1,535 +0.8% | $54,040 +10.4% |
| 2023 | $1,523 -0.3% | $48,970 |
| 2022 | $1,528 -0.3% | $48,970 |
| 2021 | $1,533 +6.2% | $48,970 +17.8% |
| 2020 | $1,443 | $41,580 |
| 2019 | $1,443 | $41,580 |
| 2018 | $1,443 -11.6% | $41,580 -4.7% |
| 2017 | $1,632 +2% | $43,650 |
| 2016 | $1,600 -0.2% | $43,650 |
| 2015 | $1,603 | $43,650 +18.3% |
| 2014 | $1,603 +155% | $36,900 +21.4% |
| 2013 | $629 | $30,390 |
| 2012 | -- | $30,390 -25% |
| 2011 | -- | $40,540 +0.6% |
| 2010 | -- | $40,290 |
| 2009 | $1,465 -3.1% | -- |
| 2008 | $1,512 +0.4% | -- |
| 2007 | $1,506 +10% | -- |
| 2005 | $1,369 -1.3% | -- |
| 2004 | $1,387 -0.1% | -- |
| 2003 | $1,388 +36.9% | -- |
| 2002 | $1,014 -0.3% | -- |
| 2001 | $1,017 -0.5% | -- |
| 2000 | $1,022 | -- |
Find assessor info on the county website
Neighborhood: 44601
Nearby homes
- $18,500-- bd-- ba-- sqft3701 Beechwood Ave, Alliance, OH 44601Off Market
- $579,5005 bd4 ba2.4k sqft3738 Beechwood Ave NE, Alliance, OH 44601Off Market
- $373,3004 bd2 ba1.7k sqft3735 Beechwood Ave, Alliance, OH 44601Off Market
- $382,1003 bd1 ba1.9k sqft3626 Beechwood Ave NE, Alliance, OH 44601Off Market
- $--5 bd2 ba2.3k sqft3755 Beechwood Ave, Alliance, OH 44601Off Market
- $293,8005 bd2 ba2.3k sqft3755 Beechwood Ave, Alliance, OH 44601Off Market
- $191,4003 bd2 ba1.9k sqft3644 Beechwood Ave, Alliance, OH 44601Off Market
- $17,900-- bd-- ba-- sqft3644 Beechwood Ave, Alliance, OH 44601Off Market
Nearby schools
GreatSchools rating
- 8/10Washington Elementary SchoolGrades: K-5Distance: 1.9 mi
- 7/10Marlington Middle SchoolGrades: 6-8Distance: 3.7 mi
- 6/10Marlington High SchoolGrades: 9-12Distance: 3.6 mi
Schools provided by the listing agent
- District: Marlington LSD - 7608
Source: MLS Now. This data may not be complete. We recommend contacting the local school district to confirm school assignments for this home.
Get a cash offer in 3 minutes
Find out how much your home could sell for in as little as 3 minutes with a no-obligation cash offer.
Estimated market value
$299,400
Get a cash offer in 3 minutes
Find out how much your home could sell for in as little as 3 minutes with a no-obligation cash offer.
Estimated market value
$299,400
- Ohio
- Stark County
- Alliance
- 44601
- 3701 Beechwood Ave
Nearby cities
Nearby neighborhoods
Nearby zip codes
Other Alliance Topics
