Nestled inside the gated community of Los Candelarias in Albuquerque's North Valley, this 3-bed, 3-bath home with a two-car garage offers 2,302 sq ft of open, airy space where you can finally relax. The main floor features viga accents, a gas fireplace, and a flowing open floor plan filled with natural light. The kitchen offers ample counter space, a large pantry, and an island. Upstairs, a loft and three large bedrooms invite flexible space and restful nights, while the primary suite boasts a garden tub, separate shower, and walk-in closet. This home is sparkling clean and move-in ready. Schedule a showing today!
Pending
Price cut: $20K (6/30)
$365,000
3701 Candelarias Ln NW, Albuquerque, NM 87107
3beds
2,302sqft
Single Family Residence
Built in 2004
3,920 Square Feet Lot
$364,100 Zestimate®
$159/sqft
$70/mo HOA
What's special
Gas fireplaceTwo-car garageLarge pantryThree large bedroomsWalk-in closetSeparate showerViga accents
- 46 days |
- 550 |
- 40 |
Zillow last checked:
Listing updated:
Listed by:
Sharla D Parsons 505-506-5579,
ERA Summit 505-296-1500
Source: SWMLS,MLS#: 1104872
Facts & features
Interior
Bedrooms & bathrooms
- Bedrooms: 3
- Bathrooms: 3
- Full bathrooms: 2
- 1/2 bathrooms: 1
Primary bedroom
- Level: Main
- Area: 346.75
- Dimensions: 19 x 18.25
Kitchen
- Level: Main
- Area: 116.88
- Dimensions: 13.75 x 8.5
Living room
- Level: Main
- Area: 311.08
- Dimensions: 15.4 x 20.2
Heating
- Central, Forced Air, Natural Gas
Cooling
- Refrigerated
Appliances
- Included: Built-In Electric Range, Double Oven, Microwave, Refrigerator
- Laundry: Washer Hookup, Electric Dryer Hookup, Gas Dryer Hookup
Features
- Beamed Ceilings, Ceiling Fan(s), Dual Sinks, Garden Tub/Roman Tub, High Ceilings, Kitchen Island, Loft, Multiple Living Areas, Separate Shower, Walk-In Closet(s)
- Flooring: Carpet, Tile
- Windows: Double Pane Windows, Insulated Windows
- Has basement: No
- Number of fireplaces: 1
- Fireplace features: Glass Doors, Gas Log, Kiva
Interior area
- Total structure area: 2,302
- Total interior livable area: 2,302 sqft
Property
Parking
- Total spaces: 2
- Parking features: Attached, Garage, Garage Door Opener
- Attached garage spaces: 2
Accessibility
- Accessibility features: None
Features
- Levels: Two
- Stories: 2
- Patio & porch: Open, Patio
- Exterior features: Private Yard
- Fencing: Wall
Lot
- Size: 3,920 Square Feet
- Features: Landscaped
Details
- Parcel number: 101406020320731489
- Zoning description: R-T*
Construction
Type & style
- Home type: SingleFamily
- Property subtype: Single Family Residence
Materials
- Frame, Stucco, Rock
- Roof: Flat
Condition
- Resale
- New construction: No
- Year built: 2004
Details
- Builder name: Centex
Utilities & green energy
- Sewer: Public Sewer
- Water: Public
- Utilities for property: Cable Available, Electricity Connected, Natural Gas Connected, Sewer Connected, Water Connected
Green energy
- Energy generation: None
Community & HOA
Community
- Subdivision: Plat Of Los Candelarias Subdivision
HOA
- Has HOA: Yes
- Services included: Common Areas, Road Maintenance
- HOA fee: $70 monthly
Location
- Region: Albuquerque
Financial & listing details
- Price per square foot: $159/sqft
- Tax assessed value: $262,784
- Annual tax amount: $4,135
- Date on market: 6/5/2026
- Cumulative days on market: 46 days
- Listing terms: Cash,Conventional,FHA,VA Loan
Estimated market value
$364,100
$346,000 - $382,000
$2,582/mo
Price history
| Date | Event | Price |
|---|---|---|
| 7/8/2026 | Pending sale | $365,000$159/sqft |
Source:  SWMLS #1104872 Report a problem SWMLS #1104872 Report a problem | ||
| 6/30/2026 | Price change | $365,000-5.2%$159/sqft |
Source: SWMLS #1104872 Report a problem | ||
| 6/19/2026 | Price change | $385,000-2.5%$167/sqft |
Source: SWMLS #1104872 Report a problem | ||
| 6/5/2026 | Listed for sale | $395,000+46.8%$172/sqft |
Source: SWMLS #1104872 Report a problem | ||
| 5/28/2021 | Sold | -- |
Source: SWMLS #989693 Report a problem | ||
| 4/19/2021 | Pending sale | $269,000$117/sqft |
Source: SWMLS #989693 Report a problem | ||
| 4/15/2021 | Listed for sale | $269,000+25.1%$117/sqft |
Source: SWMLS #989693 Report a problem | ||
| 10/15/2018 | Sold | -- |
Source: SWMLS #927468 Report a problem | ||
| 9/17/2018 | Pending sale | $215,000$93/sqft |
Source: Realty One of New Mexico #927468 Report a problem | ||
| 8/31/2018 | Price change | $215,000-2.2%$93/sqft |
Source: Keller Williams Realty Albuquerque Westside #914947 Report a problem | ||
| 8/11/2018 | Listed for sale | $219,900$96/sqft |
Source: Keller Williams Realty Albuquerque Westside #914947 Report a problem | ||
| 8/4/2018 | Pending sale | $219,900$96/sqft |
Source: Keller Williams Realty Albuquerque Westside #914947 Report a problem | ||
| 5/3/2018 | Price change | $219,900-4%$96/sqft |
Source: Keller Williams Realty Albuquerque Westside #914947 Report a problem | ||
| 4/4/2018 | Price change | $229,000-2.6%$99/sqft |
Source: Keller Williams Realty Albuquerque Westside #914947 Report a problem | ||
| 2/28/2018 | Price change | $235,000-2.1%$102/sqft |
Source: Albuquerque Westside #914947 Report a problem | ||
| 1/18/2018 | Price change | $240,000-2%$104/sqft |
Source: Albuquerque Westside #914947 Report a problem | ||
| 11/21/2017 | Listed for sale | $245,000+6.5%$106/sqft |
Source: Keller Williams Realty #906396 Report a problem | ||
| 4/1/2014 | Listing removed | $229,990$100/sqft |
Source: Keller Williams Realty #803821 Report a problem | ||
| 2/4/2014 | Price change | $229,990-3.4%$100/sqft |
Source: Keller Williams Realty #803821 Report a problem | ||
| 12/14/2013 | Price change | $238,000-4%$103/sqft |
Source: Keller Williams Realty #803821 Report a problem | ||
| 9/7/2013 | Price change | $248,000-0.8%$108/sqft |
Source: Keller Williams Realty #762204 Report a problem | ||
| 7/18/2013 | Listed for sale | $250,000-2.9%$109/sqft |
Source: Keller Williams Realty #762204 Report a problem | ||
| 10/21/2010 | Listing removed | $257,500$112/sqft |
Source: Coldwell Banker Legacy #667797 Report a problem | ||
| 4/24/2010 | Price change | $257,500-1.9%$112/sqft |
Source: Coldwell Banker Legacy #667797 Report a problem | ||
| 11/25/2009 | Price change | $262,500-0.9%$114/sqft |
Source: Legacy #667797 Report a problem | ||
| 11/7/2009 | Listed for sale | $264,900$115/sqft |
Source: CENTURY 21 Unica Real Estate #659796 Report a problem | ||
Public tax history
| Year | Property taxes | Tax assessment |
|---|---|---|
| 2025 | $4,136 +3.2% | $87,586 +3% |
| 2024 | $4,007 +1.9% | $85,035 +3% |
| 2023 | $3,931 +2.5% | $82,558 |
| 2022 | $3,835 +5.2% | $82,558 +7.4% |
| 2021 | $3,646 +1.8% | $76,899 +3% |
| 2020 | $3,581 | $74,659 |
| 2019 | -- | $74,659 |
| 2018 | $2,636 -9.7% | $74,659 +21.9% |
| 2017 | $2,920 +7.3% | $61,259 +6.1% |
| 2016 | $2,722 -95.1% | $57,743 +3% |
| 2015 | $56,061 +1580% | $56,061 -21.7% |
| 2014 | $3,337 | $71,559 |
| 2013 | $3,337 | $71,559 |
| 2012 | -- | $71,559 |
| 2011 | -- | $71,559 -2.8% |
| 2010 | -- | $73,644 +3% |
| 2009 | -- | $71,499 +3% |
| 2008 | -- | $69,418 +3% |
| 2007 | -- | $67,396 +3% |
| 2006 | -- | $65,433 +3% |
| 2005 | -- | $63,527 |
Find assessor info on the county website
Monthly payment
Est. payment
Payment breakdown
Explore the cost of this home by adjusting the details. Changes won't be saved.Climate risks
Neighborhood: Monkbridge Gardens
Nearby schools
GreatSchools rating
- 6/10Douglas Macarthur Elementary SchoolGrades: PK-5Distance: 1 mi
- 5/10Garfield Middle SchoolGrades: 6-8Distance: 0.3 mi
- 4/10Valley High SchoolGrades: 9-12Distance: 0.6 mi
Schools provided by the listing agent
- Elementary: La Luz
- Middle: Garfield
- High: Valley
Source: SWMLS. This data may not be complete. We recommend contacting the local school district to confirm school assignments for this home.
- $--3 bd2 ba1.4k sqft3797 Candelarias Ln NW, Albuquerque, NM 87107Sold

- $412,5004 bd3 ba2.1k sqft3709 Candelarias Ln NW, Albuquerque, NM 87107Off Market
- $363,4003 bd2 ba1.5k sqft3715 Candelarias Ln NW, Albuquerque, NM 87107Off Market
- $--3 bd3 ba2.1k sqft3705 Candelarias Ln NW, Albuquerque, NM 87107Sold

- $--3 bd2 ba1.5k sqft3720 Candelarias Ln NW, Albuquerque, NM 87107Sold
- $336,0003 bd2 ba1.5k sqft3719 Candelarias Ln NW, Albuquerque, NM 87107Off Market
- $--3 bd2 ba1.4k sqft3795 Candelarias Ln NW, Albuquerque, NM 87107Sold
- $349,1004 bd2 ba1.5k sqft3724 Candelarias Ln NW, Albuquerque, NM 87107Off Market
A local agent can set up tours, give advice and negotiate with sellers.
Similar homes
- $365,0003 bd2 ba1.6k sqft5002 Mirador Dr NW, Albuquerque, NM 87120For Sale
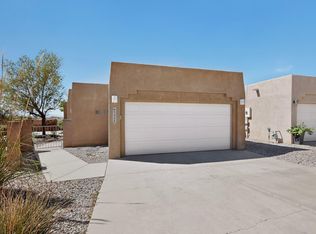 MLS ID #1102367, Gary W Culler, Mach 1 Realty, LLC. SWMLS
 - $349,9004 bd2 ba1.8k sqft7719 San Augustine St NW, Albuquerque, NM 87120For Sale
 MLS ID #1104577, Rachel A Duran, New Mexico Real LivingRealtors. SWMLS
 - $425,0004 bd3 ba2.2k sqft4253 Montera Pl NW, Albuquerque, NM 87114For Sale
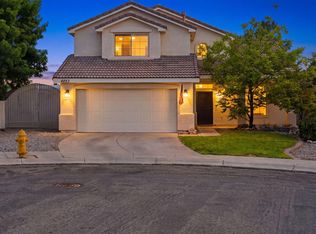 MLS ID #1107475, The Shaffer Group, Keller Williams Realty. SWMLS
 - $325,0003 bd2 ba1.4k sqft342 Sunset Farm Pl SW, Albuquerque, NM 87105For Sale
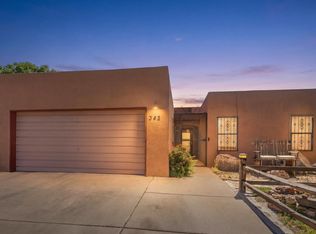 MLS ID #1106630, Jamie G Goldberg, Realty One of New Mexico. SWMLS
 - $398,0004 bd2 ba2.1k sqft6909 Quarter Horse Ln NW, Albuquerque, NM 87120For SaleMLS ID #1107045, Renee I Martinez, Realty One of New Mexico. SWMLS
- $378,0004 bd3 ba2.6k sqft956 Molten Pl NW, Albuquerque, NM 87120For SaleMLS ID #1105585, Hiu-Chun Lin, Realty One of New Mexico. SWMLS
- $375,0003 bd2 ba1.5k sqft10700 Pinon Park Ct NW, Albuquerque, NM 87114For SaleMLS ID #1105825, Ruth Low Reinhold, Realty One of New Mexico. SWMLS
- $394,9993 bd3 ba1.9k sqft4800 Sherry Ann Rd NW, Albuquerque, NM 87114For SaleMLS ID #1104157, Leslie A Villareal, The Villarealty Group. SWMLS
- $349,9004 bd3 ba2.4k sqft5001 Douglas Macarthur Rd NE, Albuquerque, NM 87110For SaleMLS ID #1098602, Edgar Delgadillo, Realty One of New Mexico. SWMLS
- $398,0004 bd3 ba2.3k sqft5320 Kettle Rd NW, Albuquerque, NM 87120For SaleMLS ID #1105320, Eric J Villa, Keller Williams Realty. SWMLS
- $399,9004 bd3 ba2.2k sqft10324 Mosca Ct NW, Albuquerque, NM 87114For SaleMLS ID #1107108, Marissa D Baumann, Property Pros Realty, LLC. SWMLS
- $399,0004 bd3 ba2.1k sqft8709 James Ave NE, Albuquerque, NM 87111For SaleMLS ID #1104559, Liska Maddox, Maddox & Co/REALTORS. SWMLS
- $399,9004 bd2 ba2.1k sqft7104 Primrose Dr NW, Albuquerque, NM 87120For SaleMLS ID #1101653, Michael P McCracken, Keller Williams Realty. SWMLS
- $440,0003 bd3 ba1.9k sqft900 Copperhead Ct NE, Albuquerque, NM 87113For SaleMLS ID #1105254, Melinda Joyce DerGregorian, Realty One of New Mexico. SWMLS
- $350,0004 bd3 ba2.7k sqft2116 Hermosa Creek Dr SW, Albuquerque, NM 87121For SaleMLS ID #1105778, Medina Real Estate Inc, Keller Williams Realty. SWMLS
- $376,5004 bd3 ba2.1k sqft10831 Chaco Terrace St NW, Albuquerque, NM 87114For SaleMLS ID #1104916, Sonya A Olguin, Realty One of New Mexico. SWMLS
- $395,0004 bd3 ba2.1k sqft10867 Pizzo Dr NW, Albuquerque, NM 87114For SaleMLS ID #1106369, Kymbrye Ann Mooney, EXP Realty LLC. SWMLS
- $425,0004 bd3 ba2.5k sqft8009 Rancho Dorado Ct NW, Albuquerque, NM 87120For SaleMLS ID #1105398, Cindy A Chavez, Realty One of New Mexico. SWMLS
- $389,9992 bd2 ba2k sqft6100 Rio Hondo Dr NE, Albuquerque, NM 87109For SaleMLS ID #1106879, Joseph Giraudo, Re/Max Exclusive. SWMLS
- $385,0003 bd2 ba1.8k sqft10847 Chaco Terrace St NW, Albuquerque, NM 87114For SaleMLS ID #1106796, Jasmin Sanchez, EXP Realty LLC. SWMLS
