NEW ROOF & NEW FENCE INSTALLED 2024! Welcome to this beautifully designed home that perfectly combines style, comfort, and convenience. You’re greeted with arched entryways leading to the spacious living room with soaring vaulted ceilings and natural light flooding through towering windows - a welcoming space for relaxation or entertaining by the fireplace. Enjoy serving up your culinary creations in the formal dining room, ideal for hosting elegant dinners or creating lasting memories with loved ones. The chef’s kitchen is a delight, featuring SS appliances, center island, abundant cabinet space, and a breakfast area. The primary bedroom is your personal retreat, complete with a garden tub, separate shower, dual vanities, and a relaxing sitting area. Upstairs, you’ll find 3 additional bedrooms and a bonus room with a charming window seat—perfect for an office, playroom, or second living area. The outdoor area is built for entertaining, with a covered patio that opens to a wood deck for plenty of space for gatherings or serene evenings. Additional highlights include arched doorways, a dedicated laundry room, and a backyard shed for extra storage. Conveniently located in the highly-rated Plano ISD, this home is minutes from Breckinridge Park with its walking trails, sports fields, and scenic views. Richardson offers a vibrant lifestyle with easy access to George Bush Hwy and I-75, making commuting a breeze. The area is known for its excellent schools, shopping, dining, and cultural attractions, along with a growing tech corridor and family-friendly events. Don’t miss the chance to call this home Your Piece of Texas!
Sold
Price Unknown
3701 Charleston Dr, Richardson, TX 75082
4beds
2,933sqft
Single Family Residence
Built in 1996
9,147 Square Feet Lot
$-- Zestimate®
$--/sqft
$3,229 Estimated rent
Home value
Not available
Estimated sales range
Not available
$3,229/mo
Zestimate® history
Owner options
List your home for rent
$3,229/mo
Rent Zestimate®
Find your next renter with Zillow Rental Manager. Plus, with online applications, you can quickly screen prospective tenants – for free.
$3,229/mo
Rent Zestimate®
Refinance and save
$275/mo
Est. payment
Refinancing to a lower rate could help reduce your monthly payments and save thousands over the life of the loan.
$275/mo
Est. payment
Explore your selling options
Work with a Zillow partner agent
Leverage their expertise and Zillow's premium Showcase listings to get your home seen by more buyers.
Get startedList with your own agent
Get your home in front of millions of buyers by listing it on Zillow.
Learn how to do itSell it yourself
Take full control of how buyers see your home on Zillow by listing For Sale by Owner (FSBO).
List your homeWhat's special
Formal dining roomBonus roomCharming window seatArched entrywaysCovered patioSoaring vaulted ceilingsWood deck
Zillow last checked:
Listing updated:
Listed by:
Bill Moomaw 0715236 972-771-6970,
Regal, REALTORS 972-771-6970,
Ze'en Nelson 915-252-5778,
Regal, REALTORS
Bought with:
Denton Aguam
Keller Williams Legacy
Source: NTREIS,MLS#: 20785561
Facts & features
Interior
Bedrooms & bathrooms
- Bedrooms: 4
- Bathrooms: 3
- Full bathrooms: 2
- 1/2 bathrooms: 1
Primary bedroom
- Features: Dual Sinks, En Suite Bathroom, Garden Tub/Roman Tub, Separate Shower
- Level: First
- Dimensions: 13 x 20
Bedroom
- Features: Ceiling Fan(s)
- Level: Second
- Dimensions: 11 x 14
Bedroom
- Features: Ceiling Fan(s)
- Level: Second
- Dimensions: 12 x 12
Bedroom
- Features: Ceiling Fan(s), Walk-In Closet(s)
- Level: Second
- Dimensions: 12 x 11
Dining room
- Level: First
- Dimensions: 11 x 11
Game room
- Features: Ceiling Fan(s)
- Level: Second
- Dimensions: 13 x 18
Kitchen
- Features: Built-in Features, Kitchen Island, Tile Counters
- Level: First
- Dimensions: 11 x 14
Living room
- Features: Ceiling Fan(s), Fireplace
- Level: First
- Dimensions: 18 x 17
Living room
- Level: First
- Dimensions: 12 x 15
Heating
- Central, Natural Gas
Cooling
- Central Air, Ceiling Fan(s), Electric
Appliances
- Included: Dishwasher, Disposal, Gas Range, Microwave
- Laundry: Electric Dryer Hookup
Features
- Built-in Features, Chandelier, Decorative/Designer Lighting Fixtures, Eat-in Kitchen, High Speed Internet, Kitchen Island, Open Floorplan, Other, Cable TV, Walk-In Closet(s)
- Flooring: Carpet, Tile
- Has basement: No
- Number of fireplaces: 1
- Fireplace features: Gas Log, Living Room
Interior area
- Total interior livable area: 2,933 sqft
Property
Parking
- Total spaces: 2
- Parking features: Garage, Garage Door Opener, Garage Faces Rear
- Attached garage spaces: 2
Features
- Levels: Two
- Stories: 2
- Patio & porch: Deck, Covered
- Exterior features: Rain Gutters, Storage
- Pool features: None
- Fencing: Back Yard,Fenced,Wood
Lot
- Size: 9,147 Square Feet
- Features: Back Yard, Lawn, Landscaped, Sprinkler System
- Residential vegetation: Grassed
Details
- Additional structures: Shed(s), Storage
- Parcel number: R312500A00601
Construction
Type & style
- Home type: SingleFamily
- Architectural style: Detached
- Property subtype: Single Family Residence
Materials
- Brick
- Foundation: Slab
- Roof: Shingle
Condition
- Year built: 1996
Utilities & green energy
- Sewer: Public Sewer
- Water: Public
- Utilities for property: Sewer Available, Water Available, Cable Available
Community & HOA
Community
- Security: Security System Owned, Smoke Detector(s)
- Subdivision: Carrington Estates Ph III
HOA
- Has HOA: Yes
- Services included: Maintenance Structure
- HOA fee: $275 annually
- HOA name: Carrington Estates HOA
- HOA phone: 866-473-2573
Location
- Region: Richardson
Financial & listing details
- Tax assessed value: $478,325
- Annual tax amount: $7,647
- Date on market: 12/6/2024
- Cumulative days on market: 25 days
- Listing terms: Cash,Conventional
- Exclusions: Personal Property
Price history
| Date | Event | Price |
|---|---|---|
| 1/23/2025 | Sold | -- |
Source: NTREIS #20785561 Report a problem | ||
| 1/14/2025 | Pending sale | $494,000$168/sqft |
Source: NTREIS #20785561 Report a problem | ||
| 12/31/2024 | Contingent | $494,000$168/sqft |
Source: NTREIS #20785561 Report a problem | ||
| 12/6/2024 | Listed for sale | $494,000+49.7%$168/sqft |
Source: NTREIS #20785561 Report a problem | ||
| 11/7/2018 | Sold | -- |
Source: Agent Provided Report a problem | ||
| 10/14/2018 | Pending sale | $330,000$113/sqft |
Source: United Real Estate #13939985 Report a problem | ||
| 10/1/2018 | Listed for sale | $330,000$113/sqft |
Source: United Real Estate #13939985 Report a problem | ||
Public tax history
| Year | Property taxes | Tax assessment |
|---|---|---|
| 2025 | $7,100 +1.4% | $478,325 +6.3% |
| 2024 | $7,006 +8.4% | $449,996 +10% |
| 2023 | $6,461 -9% | $409,087 +10% |
| 2022 | $7,099 +1% | $371,897 +10% |
| 2021 | $7,025 -2% | $338,088 -1.2% |
| 2020 | $7,172 +3.3% | $342,164 +3.9% |
| 2019 | $6,942 +7.8% | $329,434 +12.1% |
| 2018 | $6,442 +20.9% | $293,776 +1.7% |
| 2017 | $5,329 | $288,837 +16.9% |
| 2016 | $5,329 +7% | $247,000 +11.9% |
| 2015 | $4,981 | $220,718 0% |
| 2014 | $4,981 | $220,752 +11.6% |
| 2013 | -- | $197,860 +4.1% |
| 2012 | -- | $190,018 -5.8% |
| 2011 | -- | $201,721 -1.5% |
| 2010 | -- | $204,768 -0.2% |
| 2009 | -- | $205,093 +1% |
| 2008 | -- | $203,159 -1.4% |
| 2007 | -- | $205,943 +2.1% |
| 2006 | -- | $201,711 +7.3% |
| 2005 | -- | $188,028 -0.1% |
| 2004 | -- | $188,136 -1.6% |
| 2003 | -- | $191,125 +2.1% |
| 2002 | -- | $187,194 +0.3% |
| 2001 | -- | $186,696 +4.4% |
| 2000 | -- | $178,805 |
Find assessor info on the county website
Neighborhood: Carrington Estates
Nearby homes
- $426,0003 bd2 ba2.3k sqft3609 Charleston Dr, Richardson, TX 75082Off Market
- $415,9003 bd2 ba2k sqft3703 Charleston Dr, Richardson, TX 75082Off Market

- $86,085-- bd-- ba2k sqft3703 Charleston Dr, Richardson, TX 75082Off Market
- $509,8004 bd3 ba2.7k sqft3636 Connaught Rd, Richardson, TX 75082Off Market
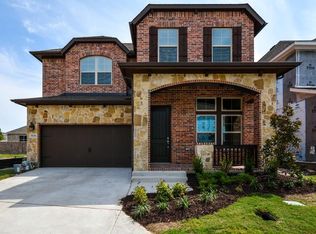
- $580,2004 bd3 ba2.9k sqft3632 Connaught Rd, Richardson, TX 75082Off Market
- $484,3004 bd2 ba2.9k sqft3607 Charleston Dr, Richardson, TX 75082Off Market
- $630,6004 bd4 ba3.3k sqft5449 Hennessey Rd, Richardson, TX 75082Off Market
- $595,7004 bd3 ba3.1k sqft3628 Connaught Rd, Richardson, TX 75082Off Market
Nearby schools
GreatSchools rating
- 7/10Schell Elementary SchoolGrades: K-5Distance: 0.2 mi
- 8/10Otto Middle SchoolGrades: 6-8Distance: 1.8 mi
- 7/10C A McMillen High SchoolGrades: 9-10Distance: 1.9 mi
Schools provided by the listing agent
- Elementary: Schell
- Middle: Otto
- High: Williams
- District: Plano ISD
Source: NTREIS. This data may not be complete. We recommend contacting the local school district to confirm school assignments for this home.
- Texas
- Collin County
- Richardson
- 75082
- Carrington Estates
- 3701 Charleston Dr
Nearby cities
Nearby neighborhoods
Nearby zip codes
Other Richardson Topics
