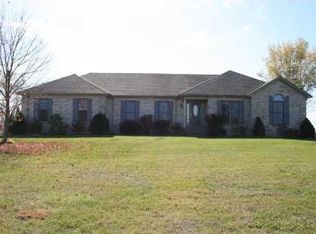
STYLISH, OPEN DESIGN...UPSCALED, ELEGANT TOUCHES...CONVENIENT, SOUGHT-AFTER LOCATION...This 4 Bedroom, 3 Bath All Brick Ranch Home with Finished Basement has that and much more! From Luxurious Landscaping to a Large, Private Backyard to a Spacious Interior and Exterior, Excellence and Care are evidenced throughout. Enter along a Well Manicured, Picturesque Lawn via a Covered Front Porch into a Spacious, Beautiful Foyer, Flanked by the Dining Room on one side, featuring a Vaulted Ceiling, Wainscoting, and a Palladium Window, and Opening into the Magnificent Great Room. The Great Room is Accented by Crown Moulding, Beautiful Laminate Wood Flooring, Double-Trey Ceiling and a Brick Wood-Burning Fireplace. The Mantle above is Extraordinarya wooden beam about 100 years old removed from a barn in Kentucky. The Family Dining Room, Encased by Windows, connects to the Large Kitchen, Featuring an Island for Extra Seating, New Upscaled White Cabinetry, New Quartz Countertops, Beautiful Tile Backsplash, New Farm-Style Double Sink, SS Appliances, and a Cabinet Pantry. The Laundry is Tiled, has a Utility Sink, and Cabinets above. The Primary En Suite is perfectly Appointed and includes a Huge Bedroom, Bay Windows with a Door Leading to the Deck, 2 Closets (One has Built-Ins for Shoes, and the Other is a Walk-Through Closet Complete with a Built-In Drawer System.) The Bath has Double Sinks, Tiled Flooring, Floating Shelves, and an Extended Walk-In Double Shower with Rain Shower and Hand Wand, as well as a Built-in Seat, and Highlighted by Gorgeous Floor-to-Ceiling Tile. Two Additional Bedrooms with Newer Ceiling Fans and Large Closets (one is Walk-In), and a Completely Updated Hall Bath with a Custom Tub, Tile, and a Rain Shower System, Complete the Main Level. The Spacious Lower Level has recently been Finished and Features a Sound System, a Large Family Room, a Game/Exercise Room, a Fourth Bedroom with Walk-In Closet, and Another Full Bath. Also located on this level is the Massive 2 1/2 Car Garage. The Focus of the Exterior is the Extensive Newer Deck and the Private, Tree-Lined Backyard, both Creating a Perfect Spot to Entertain. Lots of Windows and Natural Light, Open Spaces, Newer Touches Throughout including Closet Systems, and a Brand New Water Heater, Tile and Laminate Wood Flooring, Storage and Closets Galore are just some of the Amenities of this Fabulous Home. It truly is Move-In Ready! Call for your Private Showing, and PACK YOUR BAGS!
Sold for $455,000
$455,000
3701 Charleston Way, Shelbyville, KY 40065
4beds
2,696sqft
Single Family Residence
Built in 1996
1 Acres Lot
$478,600 Zestimate®
$169/sqft
$2,653 Estimated rent
Home value
$478,600
$455,000 - $503,000
$2,653/mo
Zestimate® history
Owner options
List your home for rent
$2,653/mo
Rent Zestimate®
Find your next renter with Zillow Rental Manager. Plus, with online applications, you can quickly screen prospective tenants – for free.
$2,653/mo
Rent Zestimate®
Refinance and save
$2,885/mo
Est. payment
Refinancing to a lower rate could help reduce your monthly payments and save thousands over the life of the loan.
$2,885/mo
Est. payment
Explore your selling options
Work with a Zillow partner agent
Leverage their expertise and Zillow's premium Showcase listings to get your home seen by more buyers.
Get startedList with your own agent
Get your home in front of millions of buyers by listing it on Zillow.
Learn how to do itSell it yourself
Take full control of how buyers see your home on Zillow by listing For Sale by Owner (FSBO).
List your homeWhat's special
Completely updated hall bathHuge bedroomLuxurious landscapingBrick ranch homePicturesque lawnHand wandNewer ceiling fans
Zillow last checked:
Listing updated:
Listed by:
Dale Wesley,
RE/MAX Performance Realty
Bought with:
Teresa Wallace, 220725
RE/MAX Premier Properties
Source: Metro Search Inc. LLC DBA Apex MLS,MLS#: 1653468
Facts & features
Interior
Bedrooms & bathrooms
- Bedrooms: 4
- Bathrooms: 3
- Full bathrooms: 3
Primary bedroom
- Level: First
Bedroom
- Level: First
Bedroom
- Level: First
Bedroom
- Level: Basement
Primary bathroom
- Level: First
Full bathroom
- Level: First
Full bathroom
- Level: Basement
Dining area
- Level: First
Dining room
- Description: Formal
- Level: First
Exercise room
- Level: Basement
Family room
- Level: Basement
Great room
- Level: First
Kitchen
- Level: First
Laundry
- Level: First
Heating
- Forced Air, Natural Gas
Cooling
- Central Air
Features
- Basement: Walkout Finished
- Number of fireplaces: 1
Interior area
- Total structure area: 1,700
- Total interior livable area: 2,696 sqft
- Finished area above ground: 1,700
- Finished area below ground: 996
Property
Parking
- Total spaces: 2
- Parking features: Attached, Entry Side, Lower Level, Driveway
- Attached garage spaces: 2
- Has uncovered spaces: Yes
Features
- Stories: 1
- Patio & porch: Deck, Porch
- Fencing: None
Lot
- Size: 1 Acres
- Features: Covt/Restr, Sidewalk, Cleared
Details
- Parcel number: 05211013
Construction
Type & style
- Home type: SingleFamily
- Architectural style: Ranch
- Property subtype: Single Family Residence
Materials
- Brick Veneer
- Foundation: Concrete Perimeter
- Roof: Shingle
Condition
- Year built: 1996
Utilities & green energy
- Sewer: Septic Tank
- Water: Public
- Utilities for property: Electricity Connected, Natural Gas Connected
Community & HOA
Community
- Subdivision: Charleston
HOA
- Has HOA: Yes
- HOA fee: $100 annually
Location
- Region: Shelbyville
Financial & listing details
- Price per square foot: $169/sqft
- Tax assessed value: $375,000
- Annual tax amount: $4,884
- Date on market: 1/27/2024
- Electric utility on property: Yes
Price history
| Date | Event | Price |
|---|---|---|
| 3/7/2024 | Sold | $455,000+1.1%$169/sqft |
Source:  Metro Search Inc. LLC DBA Apex MLS #1653468 Report a problem Metro Search Inc. LLC DBA Apex MLS #1653468 Report a problem | ||
| 1/28/2024 | Pending sale | $450,000$167/sqft |
Source: Metro Search Inc. LLC DBA Apex MLS #1653468 Report a problem | ||
| 1/27/2024 | Listed for sale | $450,000+125%$167/sqft |
Source: Metro Search Inc. LLC DBA Apex MLS #1653468 Report a problem | ||
| 12/13/2017 | Sold | $200,000+11.1%$74/sqft |
Source: Public Record Report a problem | ||
| 12/4/2009 | Sold | $180,000+25.1%$67/sqft |
Source: Public Record Report a problem | ||
| 9/9/2008 | Sold | $143,900-31.5%$53/sqft |
Source: Public Record Report a problem | ||
| 8/22/2005 | Sold | $210,000$78/sqft |
Source: Public Record Report a problem | ||
Public tax history
| Year | Property taxes | Tax assessment |
|---|---|---|
| 2024 | $4,884 +66.3% | $375,000 +36.4% |
| 2023 | $2,937 -0.5% | $275,000 |
| 2022 | $2,951 +33% | $275,000 +37.5% |
| 2021 | $2,219 -19.8% | $200,000 |
| 2020 | $2,766 | $200,000 |
| 2019 | $2,766 +1.5% | $200,000 |
| 2018 | $2,726 | $200,000 +11.1% |
| 2017 | $2,726 +42% | $180,000 |
| 2016 | $1,919 | $180,000 |
| 2015 | $1,919 | $180,000 |
| 2014 | $1,919 | $180,000 |
| 2013 | $1,919 | $180,000 |
| 2012 | -- | $180,000 |
| 2011 | -- | $180,000 |
| 2010 | -- | $180,000 |
Find assessor info on the county website
Neighborhood: 40065
Nearby homes
- $449,8005 bd3 ba1.8k sqft3901 Charleston Way, Shelbyville, KY 40065Off Market
- $511,9004 bd3 ba3.1k sqft3401 Charleston Way, Shelbyville, KY 40065Off Market
- $460,8004 bd3 ba3.1k sqft4001 Charleston Way, Shelbyville, KY 40065Off Market

- $501,0003 bd3 ba3.1k sqft3101 Charleston Way, Shelbyville, KY 40065Off Market

- $506,8004 bd3 ba2.2k sqft4301 Charleston Way, Shelbyville, KY 40065Off Market
- $398,3003 bd2 ba1.8k sqft2901 Charleston Way, Shelbyville, KY 40065Off Market
- $464,300-- bd-- ba2.3k sqft3800 Charleston Way, Shelbyville, KY 40065Off Market
- $559,3004 bd3 ba3.3k sqft4601 Charleston Way, Shelbyville, KY 40065Off Market
Nearby schools
GreatSchools rating
- 4/10Clear Creek Elementary SchoolGrades: K-5Distance: 2.7 mi
- 3/10Shelby County West Middle SchoolGrades: 6-8Distance: 5.2 mi
- 3/10Shelby County High SchoolGrades: 9-12Distance: 4.1 mi


Get pre-qualified for a loan
At Zillow Home Loans, we can pre-qualify you in as little as 5 minutes with no impact to your credit score.An equal housing lender. NMLS #10287.
Sell for more on Zillow
Get a Zillow Showcase℠ listing at no additional cost and you could sell for .
$478,600
2% more
+$9,572
With Zillow Showcase(estimated)
$488,172
- Kentucky
- Shelby County
- Shelbyville
- 40065
- 3701 Charleston Way
Nearby cities
Nearby zip codes
Other Shelbyville Topics
