Skip main navigation
Closed
  • $205,000

    3701 Chimney Hill Dr #3701, Valparaiso, IN 46383

    2beds
    1,208sqft
    Half Duplex
    Built in 1984
    6,316 Square Feet Lot
    $219,600 Zestimate®
    $170/sqft
    $1,794 Estimated rent

    Home value

    $219,600

    $193,000 - $248,000

    $1,794/mo

    Zestimate® history
    Loading
    Loading...

    Owner options

    List your home for rent

    $1,794/mo

    Rent Zestimate®

    Find your next renter with Zillow Rental Manager. Plus, with online applications, you can quickly screen prospective tenants – for free.

    Learn more

    $1,794/mo

    Rent Zestimate®

    Refinance and save

    $1,661/mo

    Est. payment

    Refinancing to a lower rate could help reduce your monthly payments and save thousands over the life of the loan.

    See today's rates

    $1,661/mo

    Est. payment

    Explore your selling options

    Work with a Zillow partner agent

    Leverage their expertise and Zillow's premium Showcase listings to get your home seen by more buyers.

    Get started

    List with your own agent

    Get your home in front of millions of buyers by listing it on Zillow.

    Learn how to do it

    Sell it yourself

    Take full control of how buyers see your home on Zillow by listing For Sale by Owner (FSBO).

    List your home

    What's special

    Plenty of closet spaceFour season sunroomCozy breakfast nookBreakfast nookOversized windowsPlenty of natural lightGalley kitchen
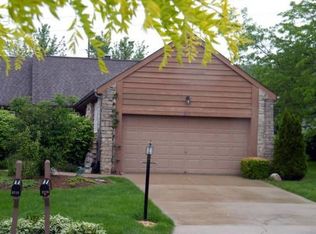
    This ranch style, extremely well maintained condo features 2 bedrooms, 2 bathrooms, an open concept living/dining room, galley kitchen, breakfast nook, sunroom, laundry room and a two car heated, attached garage. As you enter the nice sized entry with parquet flooring, you are greeted by a beautiful view of the open concept living/dining room, the fireplace and the heated four season sunroom. The sunroom can be entered through the living room and primary bedroom and also has a door leading to the side and back yard. The galley kitchen has an abundance of cabinet and counter space. The cozy breakfast nook is flooded with natural light from the almost floor to ceiling windows. The primary bedroom has access to the sunroom, a full bath and plenty of closet space. Second bedroom is nicely sized. Most of the home has wood look luxury vinyl flooring and hardwood. Living room and sunroom are carpeted. The oversized windows throughout the home, provide plenty of natural light. This home is conveniently located on the north side of Valparaiso in the Ridgewood Creek neighborhood, which offers walking/jogging paths, a pond, basketball and tennis courts. This neighborhood is in close proximity to plenty of shopping, restaurants, parks, the YMCA with easy access to major highways. Just minutes to The National Lakeshore, the South Shore train and downtown Valparaiso with all of its amenities.

    Zillow last checked:

    Listing updated:

    Listed by:

    Melanie Yagelski,

    Coldwell Banker Real Estate Gr 219-464-3531

    Bought with:

    Jeanne Sommer, RB14023558

    Century 21 Alliance Group

    Source: NIRA as distributed by MLS GRID,MLS#: 815069MLS Logo

    Facts & features

    Interior

    Bedrooms & bathrooms
    • Bedrooms: 2
    • Bathrooms: 2
    • Full bathrooms: 1
    • 3/4 bathrooms: 1
    Rooms
    • Room types: Bedroom 2, Dining Room, Primary Bedroom, Other Room, Living Room, Laundry, Kitchen
    Primary bedroom
    • Area: 177.97
    • Dimensions: 15.25 x 11.67
    Bedroom 2
    • Area: 108.79
    • Dimensions: 11.25 x 9.67
    Dining room
    • Area: 112.5
    • Dimensions: 11.25 x 10.0
    Kitchen
    • Area: 85.25
    • Dimensions: 11.0 x 7.75
    Laundry
    • Description: 8
    • Area: 48
    • Dimensions: 8.0 x 6.0
    Living room
    • Area: 233.38
    • Dimensions: 16.67 x 14.0
    Other
    • Description: Breakfast Nook
    • Area: 104.5
    • Dimensions: 11.0 x 9.5
    Other
    • Description: Sunroom
    • Area: 109.25
    • Dimensions: 11.5 x 9.5
    Other
    • Description: Entry
    • Area: 54.38
    • Dimensions: 7.5 x 7.25
    Heating
    • Forced Air, Natural Gas
    Appliances
    • Included: Dishwasher, Refrigerator, Washer, Microwave, Gas Water Heater, Dryer, Disposal
    • Laundry: Gas Dryer Hookup, Main Level, Laundry Room
    Features
    • Ceiling Fan(s)
    • Has basement: No
    • Number of fireplaces: 1
    • Fireplace features: Living Room
    Interior area
    • Total structure area: 1,208
    • Total interior livable area: 1,208 sqft
    • Finished area above ground: 1,208

    Property

    Parking
    • Total spaces: 2
    • Parking features: Additional Parking, Concrete, Off Street, Garage Faces Front, Garage Door Opener, Driveway
    • Garage spaces: 2
    • Has uncovered spaces: Yes
    Features
    • Levels: One
    • Exterior features: Rain Gutters
    • Fencing: None
    • Has view: Yes
    • View description: Neighborhood
    Lot
    • Size: 6,316 Square Feet
    • Features: Corner Lot, Landscaped
    Details
    • Parcel number: 641007154001000003

    Construction

    Type & style
    • Home type: SingleFamily
    • Property subtype: Half Duplex
    • Attached to another structure: Yes
    Condition
    • New construction: No
    • Year built: 1984

    Utilities & green energy

    • Electric: 100 Amp Service
    • Sewer: Public Sewer
    • Water: Public
    • Utilities for property: Electricity Connected, Sewer Connected, Water Connected, Natural Gas Connected

    Community & HOA

    Community
    • Features: Curbs, Tennis Court(s)
    • Security: Carbon Monoxide Detector(s), Smoke Detector(s)
    • Subdivision: Ridgewood Creek Garden Homes
    HOA
    • Has HOA: Yes
    • Amenities included: Jogging Path, Snow Removal, Landscaping
    • Services included: Maintenance Grounds, Snow Removal, Maintenance Structure
    • HOA fee: $350 monthly
    • HOA name: Ridgewood Creek Garden Homes (Tina Weldy)
    • HOA phone: 260-413-9919
    Location
    • Region: Valparaiso

    Financial & listing details

    • Price per square foot: $170/sqft
    • Tax assessed value: $107,800
    • Annual tax amount: $705
    • Date on market: 1/17/2025
    • Listing agreement: Exclusive Agency
    • Listing terms: Cash,VA Loan,FHA,Conventional
    • Road surface type: Asphalt

    Price history

    DateEventPrice
    4/4/2025Sold$205,000-2.3%$170/sqft
    Source: NIRA as distributed by MLS GRID #815069 Report a problem
    3/20/2025Pending sale$209,900$174/sqft
    Source: NIRA as distributed by MLS GRID #815069 Report a problem
    3/13/2025Contingent$209,900$174/sqft
    Source: NIRA as distributed by MLS GRID #815069 Report a problem
    1/31/2025Listed for sale$209,900$174/sqft
    Source: NIRA as distributed by MLS GRID #815069 Report a problem
    1/27/2025Pending sale$209,900$174/sqft
    Source: Coldwell Banker Real Estate Group #815069 Report a problem
    1/27/2025Contingent$209,900$174/sqft
    Source: NIRA as distributed by MLS GRID #815069 Report a problem
    1/17/2025Listed for sale$209,900$174/sqft
    Source: NIRA as distributed by MLS GRID #815069 Report a problem

    Public tax history

    Tax history is unavailable.

    Neighborhood: 46383

    Nearby schools

    GreatSchools rating
    Get a cash offer in 3 minutes
    Find out how much your home could sell for in as little as 3 minutes with a no-obligation cash offer.
    Estimated market value
    $219,600
    Get a cash offer in 3 minutes
    Find out how much your home could sell for in as little as 3 minutes with a no-obligation cash offer.
    Estimated market value
    $219,600