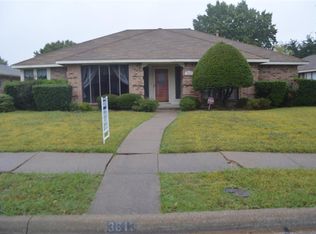
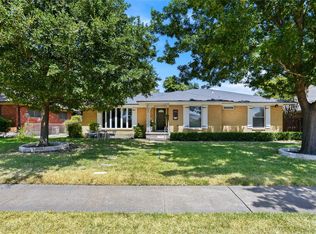
Updated Single-Story Home in Rowlett with NO HOA! Welcome to 3701 Christopher Drive, a move-in-ready 3-bedroom, 2-bath home offering 1,700 square feet, a 2-car garage, and a spacious fenced backyard in the established Toler Ridge neighborhood. Step inside to a bright, inviting floor plan with vaulted ceilings, updated flooring, fresh finishes, decorative lighting, and a fireplace that adds warmth and character to the main living area.
The remodeled kitchen stands out with granite countertops, white cabinetry, subway tile backsplash, stainless steel appliances, gas cooktop, double ovens, pantry, breakfast bar, and a separate breakfast area with plenty of natural light. The spacious primary suite offers dual sinks, two closets, and an updated tiled walk-in shower. Popcorn ceilings have also been removed, giving the interior a cleaner, more updated look. Outside, enjoy mature landscaping, a fenced backyard, and a covered patio with plenty of room for outdoor dining, entertaining, pets, or simply relaxing at home. Located just minutes from Lake Ray Hubbard with convenient access to President George Bush Turnpike and I-30, this home puts shopping, dining, recreation, and major commuting routes within easy reach.
With an acceptable offer, the seller is willing to convey the kitchen refrigerator and stainless steel appliance package, outdoor patio lights, and big-screen TV.
Schedule your private showing and see what makes 3701 Christopher
For sale
$319,900
3701 Christopher Dr, Rowlett, TX 75088
3beds
1,700sqft
Single Family Residence
Built in 1984
8,058 Square Feet Lot
$318,400 Zestimate®
$188/sqft
$-- HOA
What's special
Fresh finishesUpdated flooringStainless steel appliancesBright inviting floor planGranite countertopsSubway tile backsplashVaulted ceilings
- 6 days
- 567
- 85
Zillow last checked:
Listing updated:
Listed by:
Joseph Bazan 0505465 214-728-8024,
Keller Williams Realty DPR 972-732-6000
Source: NTREIS,MLS#: 21308244
Facts & features
Interior
Bedrooms & bathrooms
- Bedrooms: 3
- Bathrooms: 2
- Full bathrooms: 2
Primary bedroom
- Features: Ceiling Fan(s), Dual Sinks, Double Vanity, Garden Tub/Roman Tub, Separate Shower, Walk-In Closet(s)
- Level: First
- Dimensions: 15 x 16
Bedroom
- Level: First
- Dimensions: 11 x 11
Bedroom
- Level: First
- Dimensions: 11 x 10
Primary bathroom
- Features: Built-in Features, Dual Sinks, Double Vanity, En Suite Bathroom, Granite Counters, Separate Shower
- Level: First
- Dimensions: 15 x 11
Breakfast room nook
- Features: Breakfast Bar
- Level: First
- Dimensions: 13 x 10
Dining room
- Level: First
- Dimensions: 15 x 10
Kitchen
- Features: Breakfast Bar, Granite Counters, Pantry
- Level: First
- Dimensions: 13 x 12
Living room
- Features: Ceiling Fan(s), Fireplace
- Level: First
- Dimensions: 15 x 15
Heating
- Central, Natural Gas
Cooling
- Central Air, Electric
Appliances
- Included: Dishwasher, Gas Cooktop, Disposal
Features
- Chandelier, Decorative/Designer Lighting Fixtures, Granite Counters, High Speed Internet, Open Floorplan, Cable TV, Vaulted Ceiling(s)
- Has basement: Yes
- Number of fireplaces: 1
- Fireplace features: Decorative, Gas, Wood Burning
Interior area
- Total interior livable area: 1,700 sqft
Video & virtual tour
Property
Parking
- Total spaces: 2
- Parking features: Concrete, Driveway, Garage, Garage Door Opener, Inside Entrance, Garage Faces Rear
- Attached garage spaces: 2
Features
- Levels: One
- Stories: 1
- Patio & porch: Covered
- Exterior features: Rain Gutters
- Pool features: None
- Fencing: Wood
Lot
- Size: 8,058 Square Feet
- Features: Interior Lot, Few Trees
Details
- Parcel number: 44023050060310000
Construction
Type & style
- Home type: SingleFamily
- Architectural style: Ranch,Traditional,Detached
- Property subtype: Single Family Residence
Materials
- Brick
- Foundation: Slab
- Roof: Composition
Condition
- Resale
- Year built: 1984
Utilities & green energy
- Sewer: Public Sewer
- Water: Public
- Utilities for property: Natural Gas Available, Sewer Available, Separate Meters, Water Available, Cable Available
Community & HOA
Community
- Security: Smoke Detector(s)
- Subdivision: Toler Ridge 02
HOA
- Has HOA: No
Location
- Region: Rowlett
Financial & listing details
- Price per square foot: $188/sqft
- Tax assessed value: $352,810
- Annual tax amount: $8,866
- Date on market: 9/29/2026
- Cumulative days on market: 55 days
- Listing terms: Cash,Conventional,FHA
- Exclusions: With an acceptable offer, kitchen refrigerator, outdoor patio lights, & big-screen TV. Recent foundation work done with warranty & plumbing work done.
Estimated market value
$318,400
$302,000 - $334,000
$2,341/mo
Price history
| Date | Event | Price |
|---|---|---|
| 9/29/2026 | Listed for sale | $319,900-3.9%$188/sqft |
Source: NTREIS #21308244 Report a problem | ||
| 8/25/2026 | Listing removed | $333,000$196/sqft |
Source: NTREIS #21308244 Report a problem | ||
| 8/8/2026 | Listed for sale | $333,000$196/sqft |
Source: NTREIS #21308244 Report a problem | ||
| 8/4/2026 | Contingent | $333,000$196/sqft |
Source: NTREIS #21308244 Report a problem | ||
| 7/18/2026 | Price change | $333,000-3.5%$196/sqft |
Source: NTREIS #21308244 Report a problem | ||
| 6/21/2026 | Listed for sale | $344,950+46.8%$203/sqft |
Source: NTREIS #21308244 Report a problem | ||
| 10/4/2019 | Sold | -- |
Source: Agent Provided Report a problem | ||
| 9/16/2019 | Pending sale | $235,000$138/sqft |
Source: Coldwell Banker Apex Realtors #14178281 Report a problem | ||
| 9/5/2019 | Listed for sale | $235,000+6.8%$138/sqft |
Source: Coldwell Banker Apex, REALTORS #14178281 Report a problem | ||
| 11/20/2017 | Sold | -- |
Source: Agent Provided Report a problem | ||
| 11/9/2017 | Pending sale | $220,000$129/sqft |
Source: Dallas Metro North #13709215 Report a problem | ||
| 10/18/2017 | Listed for sale | $220,000$129/sqft |
Source: Keller Williams Realty-FM #13709215 Report a problem | ||
Public tax history
| Year | Property taxes | Tax assessment |
|---|---|---|
| 2025 | $4,317 +4.2% | $352,810 |
| 2024 | $4,141 +14.8% | $352,810 +11.1% |
| 2023 | $3,607 -9.9% | $317,670 |
| 2022 | $4,005 +24.8% | $317,670 +34.8% |
| 2021 | $3,208 -1.7% | $235,610 |
| 2020 | $3,263 +20.4% | $235,610 +9.3% |
| 2019 | $2,710 -0.6% | $215,610 |
| 2018 | $2,727 +86.6% | $215,610 +33.8% |
| 2017 | $1,462 +1.7% | $161,110 +12.6% |
| 2016 | $1,438 -5.2% | $143,020 +11.8% |
| 2015 | $1,517 | $127,890 +4.1% |
| 2014 | $1,517 | $122,850 |
| 2013 | -- | -- |
| 2012 | -- | -- |
| 2011 | -- | -- |
| 2010 | -- | -- |
| 2009 | -- | -- |
| 2008 | -- | -- |
| 2007 | -- | -- |
| 2005 | -- | -- |
| 2004 | -- | -- |
| 2003 | -- | -- |
| 2002 | -- | -- |
| 2001 | -- | -- |
Find assessor info on the county website
Monthly payment
Est. payment
Payment breakdown
Explore the cost of this home by adjusting the details. Changes won't be saved.Climate risks
Neighborhood: Toler Ridge
Nearby schools
Schools provided by the listing agent
- District: Garland ISD
Source: NTREIS. This data may not be complete. We recommend contacting the local school district to confirm school assignments for this home.

Similar homes
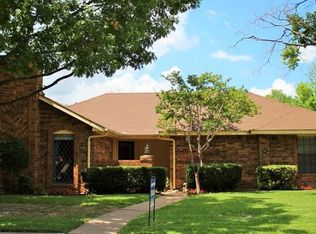
- $340,0004 bd2 ba1.5k sqft354 Brookview Dr, Garland, TX 75043For Sale
 MLS ID #21402425, Sara Arteaga. NTREIS
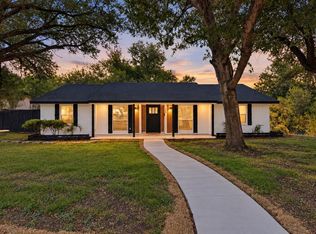
 - $359,9003 bd3 ba1.9k sqft8722 Bayshore Ln, Rowlett, TX 75088For Sale
 MLS ID #21392121, Jessica Hargis. NTREIS
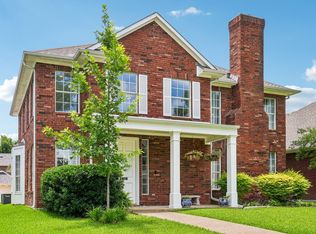
 - $305,0003 bd2 ba1.3k sqft2413 Cardinal Ln, Garland, TX 75042For Sale
 MLS ID #21400184, Walter Garcia. NTREIS
 - $322,5003 bd2 ba1.7k sqft1906 Patton Dr, Garland, TX 75042For Sale
 MLS ID #21361170, Betty Arguello. NTREIS
