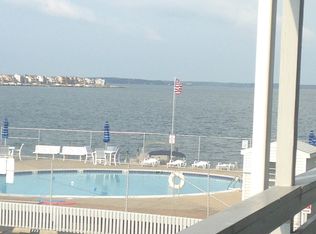
Located in the lower third of Ocean City, this delightful 2-bedroom, 2-bathroom unit at Bradley on the Bay offers the perfect blend of coastal comfort, water access, and everyday convenience. With 1,056 square feet of well-designed living space, this property works equally well as a primary residence, second home, or income-producing waterfront retreat. Inside, you’ll find a warm and inviting interior featuring an entry-level bedroom for easy accessibility and a spacious living area filled with natural light. The open layout provides plenty of room to relax or entertain, with a thoughtful mix of carpet, engineered wood, laminate plank, and tile flooring that balances comfort and durability. The kitchen is bright and functional, offering white cabinetry, ample counter space, and a breakfast bar—perfect for casual meals or gathering after a day on the water. Modern appliances include a dishwasher, disposal, microwave, electric range, and refrigerator, and a stacked washer and dryer adds everyday convenience. Step outside to enjoy bay breezes and water views of the Isle of Wight Bay. Whether sipping coffee in the morning or winding down at sunset, the setting delivers a true coastal vibe. The community’s bulkheaded waterfront spans approximately 400 feet, complete with private dock sites, boat storage, and direct access for kayaking, paddleboarding, or boating. Bayfront seating areas invite you to relax right along the shoreline and take in expansive water views. Residents also enjoy a sparkling in-ground pool and sun deck, creating a resort-style atmosphere just steps from the bay. The community is well maintained, with the association covering common area maintenance, lawn care, and pest control—allowing for a low-maintenance coastal lifestyle. Enjoy parking convenience with two designated parking spots. Location is a standout feature. You’re just minutes from Ocean City’s beaches and bay activities, along with iconic attractions such as the Ocean City Boardwalk, Jolly Roger Amusement Park, Speedworld, and Splash Mountain Water Park. The nearby Roland E. Powell Convention Center offers year-round events, shows, and festivals. Dining, shopping, waterfront bars, and local favorites are all close by, and a nearby bus stop makes getting around town easy without the hassle of parking. Whether you’re boating from the dock, lounging poolside, enjoying sunset views over the bay, or heading out for a day at the beach, this property delivers the best of Ocean City living. This isn’t just a home—it’s a lifestyle. Ideal as a weekend escape, full-time residence, or investment opportunity, Bradley on the Bay is ready to welcome you.
Sold for $397,500
$397,500
3701 Coastal Hwy Unit E-122, Ocean City, MD 21842
2beds
1,056sqft
Condominium
Built in 1983
-- sqft lot
$396,600 Zestimate®
$376/sqft
$2,180 Estimated rent
Home value
$396,600
$353,000 - $448,000
$2,180/mo
Zestimate® history
Owner options
List your home for rent
$2,180/mo
Rent Zestimate®
Find your next renter with Zillow Rental Manager. Plus, with online applications, you can quickly screen prospective tenants – for free.
$2,180/mo
Rent Zestimate®
Refinance and save
$2,406/mo
Est. payment
Refinancing to a lower rate could help reduce your monthly payments and save thousands over the life of the loan.
$2,406/mo
Est. payment
Explore your selling options
Work with a Zillow partner agent
Leverage their expertise and Zillow's premium Showcase listings to get your home seen by more buyers.
Get startedList with your own agent
Get your home in front of millions of buyers by listing it on Zillow.
Learn how to do itSell it yourself
Take full control of how buyers see your home on Zillow by listing For Sale by Owner (FSBO).
List your homeWhat's special
Boat storagePrivate dock sitesBreakfast barAmple counter spaceWhite cabinetryExpansive water viewsStacked washer and dryer
Zillow last checked:
Listing updated:
Listed by:
Mark Hall 410-726-0912,
RE/MAX Advantage Realty
Bought with:
Danielle Bullinger, 658009
Redfin Corp
Source: Bright MLS,MLS#: MDWO2035334
Facts & features
Interior
Bedrooms & bathrooms
- Bedrooms: 2
- Bathrooms: 2
- Full bathrooms: 2
- Main level bathrooms: 2
- Main level bedrooms: 2
Rooms
- Room types: Living Room, Dining Room, Bedroom 2, Kitchen, Bedroom 1, Bathroom 1, Bathroom 2
Bedroom 1
- Level: Main
Bedroom 2
- Level: Main
Bathroom 1
- Level: Main
Bathroom 2
- Level: Main
Dining room
- Level: Main
Kitchen
- Level: Main
Living room
- Level: Main
Heating
- Heat Pump, Electric
Cooling
- Central Air, Electric
Appliances
- Included: Dishwasher, Disposal, Microwave, Oven/Range - Electric, Refrigerator, Washer/Dryer Stacked, Electric Water Heater
- Laundry: Dryer In Unit, Washer In Unit, In Unit
Features
- Entry Level Bedroom, Paneled Walls, Dry Wall
- Flooring: Carpet, Engineered Wood, Laminate, Tile/Brick
- Doors: Sliding Glass
- Windows: Screens, Window Treatments
- Has basement: No
- Has fireplace: No
- Common walls with other units/homes: 2+ Common Walls
Interior area
- Total structure area: 1,056
- Total interior livable area: 1,056 sqft
- Finished area above ground: 1,056
Property
Parking
- Total spaces: 2
- Parking features: Paved, Permit Included, Surface, Off Street, Parking Lot
Accessibility
- Accessibility features: None
Features
- Levels: One
- Stories: 1
- Patio & porch: Deck
- Exterior features: Boat Storage, Private Beach, Balcony
- Pool features: Community
- Has view: Yes
- View description: Bay, Water
- Has water view: Yes
- Water view: Bay,Water
- Waterfront features: Boat/Launch Ramp - Private, Private Dock Site, Sandy Beach, Bayfront, Canoe/Kayak, Fishing Allowed, Private Access, Sail, Boat - Powered, Personal Watercraft (PWC), Swimming Allowed, Waterski/Wakeboard, Bay
- Body of water: Isle Of Wight Bay
- Frontage length: Water Frontage Ft: 200
Lot
- Features: Poolside, Bulkheaded
Details
- Additional structures: Above Grade
- Parcel number: 10240891
- Zoning: R-3
- Zoning description: Residential
- Special conditions: Standard
Construction
Type & style
- Home type: Condo
- Property subtype: Condominium
- Attached to another structure: Yes
Materials
- Cedar, Frame, Stick Built
- Foundation: Block, Crawl Space
- Roof: Built-Up
Condition
- Good
- New construction: No
- Year built: 1983
Utilities & green energy
- Electric: 120/240V, 200+ Amp Service
- Sewer: Public Sewer
- Water: Public
- Utilities for property: Cable Connected, Phone Available, Cable, DSL, Broadband
Community & HOA
Community
- Features: Pool
- Condo and coop fee: $4,500 annually
- Subdivision: Hitchens & Trimper
HOA
- Has HOA: No
- Amenities included: Pier/Dock, Pool
- Services included: Common Area Maintenance, Maintenance Structure, Insurance, Maintenance Grounds, Management, Pest Control, Pier/Dock Maintenance, Pool(s), Reserve Funds
Location
- Region: Ocean City
- Municipality: OCEAN CITY
Financial & listing details
- Price per square foot: $376/sqft
- Tax assessed value: $290,033
- Annual tax amount: $3,972
- Date on market: 12/25/2025
- Listing agreement: Exclusive Right To Sell
- Listing terms: Conventional
- Inclusions: Furnished
- Exclusions: Personal Items. Tall Blue Chairs On Porch.
- Ownership: Condominium
- Total actual rent: 0
Price history
| Date | Event | Price |
|---|---|---|
| 2/5/2026 | Sold | $397,500-3%$376/sqft |
Source:  Bright MLS #MDWO2035334 Report a problem Bright MLS #MDWO2035334 Report a problem | ||
| 1/7/2026 | Contingent | $410,000$388/sqft |
Source: Bright MLS #MDWO2035334 Report a problem | ||
| 12/25/2025 | Listed for sale | $410,000$388/sqft |
Source: Bright MLS #MDWO2035334 Report a problem | ||
Public tax history
Tax history is unavailable.
Neighborhood: Midtown
Nearby homes
- $385,0002 bd2 ba1k sqft3701 Coastal Hwy #223E, Ocean City, MD 21842Sold

- $335,0002 bd2 ba1k sqft3701 Coastal Hwy #222E1, Ocean City, MD 21842Sold

- $310,7001 bd1 ba616 sqft3701 Coastal Hwy #324F2, Ocean City, MD 21842Off Market
- $375,2002 bd2 ba1k sqft3701 Coastal Hwy UNIT 218, Ocean City, MD 21842Off Market
- $446,0002 bd2 ba960 sqft107 Convention Center Dr UNIT 148-D, Ocean City, MD 21842Sold
- $426,9002 bd2 ba960 sqft107 Convention Center Dr #C115, Ocean City, MD 21842Off Market
- $394,7002 bd2 ba960 sqft107 Convention Center Drive #5A, Ocean City, MD 21842Off Market
- $363,6002 bd2 ba931 sqft107 Convention Center Dr #76B, Ocean City, MD 21842Off Market
Nearby schools
GreatSchools rating
- 10/10Ocean City Elementary SchoolGrades: PK-4Distance: 2.3 mi
- 10/10Stephen Decatur Middle SchoolGrades: 7-8Distance: 6.7 mi
- 7/10Stephen Decatur High SchoolGrades: 9-12Distance: 6.5 mi
Schools provided by the listing agent
- Elementary: Ocean City
- Middle: Stephen Decatur
- High: Stephen Decatur
- District: Worcester County Public Schools
Source: Bright MLS. This data may not be complete. We recommend contacting the local school district to confirm school assignments for this home.
Sell for more on Zillow
Get a Zillow Showcase℠ listing at no additional cost and you could sell for .
$396,600
2% more
+$7,932
With Zillow Showcase(estimated)
$404,532
Sell for more on Zillow
Get a Zillow Showcase℠ listing at no additional cost and you could sell for .
$396,600
2% more
+$7,932
With Zillow Showcase(estimated)
$404,532
- Maryland
- Worcester County
- Ocean City
- 21842
- Midtown
- 3701 Coastal Hwy Unit E-122
