Awesome and unique floor plan in convenient Stonegate, off of Highway 54. Close to shopping, hospital. and all the new businesses. This home is immaculate. Large owners' bedroom is on the main level. Primary bath has walk in tiled shower and jet tub. Double vanities and Double walk-in closets. This home features 2 living areas, with formal living room and formal dining room. Large open kitchen with bar and includes all newer appliances. The Family room has cozy gas log fire place. Nice laundry room off the kitchen, and convenient half bath on the main level. This home has been well cared for and has a lot of space. The over sized garage is 2 and a half car with space for a motorcycle, bikes, or golf cart. The large yard is incredible with gorgeous landscaping and privacy, backs up to a farm. Large yard can easily accommodate a pool, pool house, and a large building garage, and garden space. No pets or smoke has ever been in the home. Neutral paint colors. New hickory LVP flooring on main level in kitchen, living room, family room. Kick off your shoes, and relax. Square footage per recent appraisal.
Sold for $412,900
$412,900
3701 Cobblestone Ct, Owensboro, KY 42303
4beds
2,410sqft
Single Family Residence, Residential
Built in 1991
0.78 Acres Lot
$428,900 Zestimate®
$171/sqft
$2,369 Estimated rent
Home value
$428,900
$390,000 - $472,000
$2,369/mo
Zestimate® history
Owner options
List your home for rent
$2,369/mo
Rent Zestimate®
Find your next renter with Zillow Rental Manager. Plus, with online applications, you can quickly screen prospective tenants – for free.
$2,369/mo
Rent Zestimate®
Refinance and save
$2,192/mo
Est. payment
Refinancing to a lower rate could help reduce your monthly payments and save thousands over the life of the loan.
$2,192/mo
Est. payment
Explore your selling options
Work with a Zillow partner agent
Leverage their expertise and Zillow's premium Showcase listings to get your home seen by more buyers.
Get startedList with your own agent
Get your home in front of millions of buyers by listing it on Zillow.
Learn how to do itSell it yourself
Take full control of how buyers see your home on Zillow by listing For Sale by Owner (FSBO).
List your homeWhat's special
Neutral paint colorsOpen kitchen with barOver sized garageNice laundry roomLarge yardFormal dining roomDouble walk-in closets
Zillow last checked:
Listing updated:
Listed by:
Cheryl Contratto 270-302-3285,
L. Steve Castlen, REALTORS®
Bought with:
Angela R Clark, 196847
TONY CLARK, REALTORS
Source: Greater Owensboro Realtor Association,MLS#: 93253
Facts & features
Interior
Bedrooms & bathrooms
- Bedrooms: 4
- Bathrooms: 3
- Full bathrooms: 2
- 1/2 bathrooms: 1
Primary bedroom
- Level: First
Dining room
- Description: Formal
- Features: Living Rm/Dining
- Level: First
Family room
- Description: Gas Log Fire Place
- Level: First
Kitchen
- Description: Open Concept
- Features: Bar
- Level: First
Living room
- Description: Formal, Hickory Floors
- Level: First
Heating
- Forced Air, Natural Gas
Cooling
- Central Air
Appliances
- Included: Dishwasher, Microwave, Range, Refrigerator, Gas Water Heater
Features
- Ceiling Fan(s), Vaulted Ceiling(s), Walk-In Closet(s), Walk-in Shower
- Flooring: Carpet, Vinyl
- Basement: None
- Attic: Access Only
- Has fireplace: Yes
- Fireplace features: Gas Log
Interior area
- Total structure area: 2,410
- Total interior livable area: 2,410 sqft
- Finished area above ground: 0
- Finished area below ground: 0
Property
Parking
- Total spaces: 2
- Parking features: Attached, Concrete
- Attached garage spaces: 2
- Has uncovered spaces: Yes
Features
- Levels: One and One Half
- Stories: 1
- Has spa: Yes
- Spa features: Bath
Lot
- Size: 0.78 Acres
- Dimensions: .78
- Features: Landscaped
Details
- Parcel number: 075J00002700000
Construction
Type & style
- Home type: SingleFamily
- Architectural style: Contemporary
- Property subtype: Single Family Residence, Residential
Materials
- Brick
- Foundation: Slab
- Roof: Dimensional
Condition
- New construction: No
- Year built: 1991
Utilities & green energy
- Sewer: Public Sewer
- Water: Public
Community & HOA
Community
- Subdivision: Stonegate
HOA
- Has HOA: Yes
- HOA fee: $150 annually
Location
- Region: Owensboro
Financial & listing details
- Price per square foot: $171/sqft
- Tax assessed value: $278,900
- Date on market: 10/7/2025
- Road surface type: Paved
Price history
| Date | Event | Price |
|---|---|---|
| 12/12/2025 | Sold | $412,900$171/sqft |
Source:  Greater Owensboro Realtor Association #93253 Report a problem Greater Owensboro Realtor Association #93253 Report a problem | ||
| 11/11/2025 | Pending sale | $412,900$171/sqft |
Source: Greater Owensboro Realtor Association #93253 Report a problem | ||
| 10/27/2025 | Price change | $412,900-4%$171/sqft |
Source: Greater Owensboro Realtor Association #93253 Report a problem | ||
| 10/7/2025 | Listed for sale | $429,900+132.4%$178/sqft |
Source: Greater Owensboro Realtor Association #93253 Report a problem | ||
| 3/1/2003 | Sold | $185,000$77/sqft |
Source: Agent Provided Report a problem | ||
Public tax history
| Year | Property taxes | Tax assessment |
|---|---|---|
| 2024 | -- | $278,900 |
| 2023 | -- | $278,900 |
| 2022 | -- | $278,900 |
| 2021 | -- | $278,900 +22.2% |
| 2020 | -- | $228,300 |
| 2019 | -- | $228,300 |
| 2018 | -- | $228,300 |
| 2017 | $2,483 | $228,300 +1.9% |
| 2016 | $2,483 +8% | $224,100 |
| 2015 | $2,300 | $224,100 |
| 2014 | -- | $224,100 |
| 2010 | -- | $224,100 |
| 2009 | -- | $224,100 |
Find assessor info on the county website
Neighborhood: 42303
Nearby homes
- $353,4003 bd2 ba2.2k sqft3700 Cobblestone Ct, Owensboro, KY 42303Off Market
- $351,2004 bd2 ba2.5k sqft3707 Cobblestone Ct, Owensboro, KY 42303Off Market
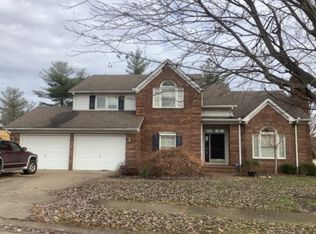
- $434,7003 bd2 ba3.1k sqft4600 Stonegate Dr, Owensboro, KY 42303Off Market
- $383,7003 bd2 ba2.3k sqft4524 Stonegate Dr, Owensboro, KY 42303Off Market
- $349,5004 bd3 ba2.4k sqft3704 Cobblestone Ct, Owensboro, KY 42303Sold
- $370,0003 bd3 ba2.5k sqft4520 Stonegate Dr, Owensboro, KY 42303Sold
- $345,3004 bd2 ba2.1k sqft4614 Stonegate Dr, Owensboro, KY 42303Off Market
- $412,5003 bd2 ba2.7k sqft4516 Stonegate Dr, Owensboro, KY 42303Off Market
Nearby schools
GreatSchools rating
- 8/10Country Heights Elementary SchoolGrades: PK-5Distance: 0.2 mi
- 4/10College View Middle SchoolGrades: 6-8Distance: 3.3 mi
- 7/10Daviess County High SchoolGrades: 9-12Distance: 3.2 mi
Schools provided by the listing agent
- Elementary: Country Heights Elementary School
- Middle: COLLEGE VIEW MIDDLE SCHOOL
- High: DAVIESS COUNTY HIGH SCHOOL
Source: Greater Owensboro Realtor Association. This data may not be complete. We recommend contacting the local school district to confirm school assignments for this home.


Get pre-qualified for a loan
At Zillow Home Loans, we can pre-qualify you in as little as 5 minutes with no impact to your credit score.An equal housing lender. NMLS #10287.
Sell for more on Zillow
Get a Zillow Showcase℠ listing at no additional cost and you could sell for .
$428,900
2% more
+$8,578
With Zillow Showcase(estimated)
$437,478
- Kentucky
- Daviess County
- Owensboro
- 42303
- 3701 Cobblestone Ct
Nearby cities
Nearby neighborhoods
Nearby zip codes
Other Owensboro Topics
