Skip main navigation
Under contract
  • $319,900

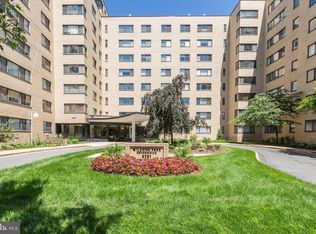
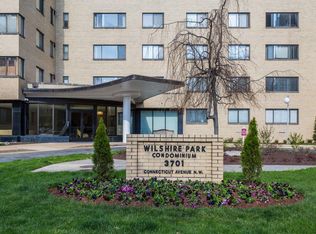
    3701 Connecticut Ave NW APT 233, Washington, DC 20008

    1beds
    814sqft
    Condominium
    Built in 1951
    -- sqft lot
    $-- Zestimate®
    $393/sqft
    $740/mo HOA

    What's special

    Beautiful wood parquet flooringOpen airy floor planUpdated kitchenGenerous closet spaceTranquil courtyard
    Welcome to this charming and thoughtfully updated 1BR/1BA condominium that perfectly blends comfort and convenience. This cozy residence features an open, airy floor plan that maximizes space and natural light, creating an inviting environment ideal for both relaxing and entertaining. The updated kitchen and bath offer modern finishes, while beautiful wood parquet flooring runs throughout the unit, adding warmth and character. Generous closet space provides excellent storage. There is a full suite of building amenities to include a 24-hour concierge, on-site laundry facilities, a well-equipped fitness center, tranquil courtyard, and dedicated locker storage. The pet-friendly policy makes it easy to bring your furry companions home. It's in close proximity to restaurants and the metro. This property is eligible for Homepath financing. This is a Fannie Mae Homepath property.
    147 days
    |
    17
    |
    0
    |

    Zillow last checked:

    Listing updated:

    Listed by:

    Sonya Abney 301-335-8380,

    Cosmopolitan Properties Real Estate Brokerage

    Source: Bright MLS,MLS#: DCDC2245480MLS Logo

      Facts & features

      Interior

      Bedrooms & bathrooms
      • Bedrooms: 1
      • Bathrooms: 1
      • Full bathrooms: 1
      • Main level bathrooms: 1
      • Main level bedrooms: 1
      Basement
      • Area: 0
      Heating
      • Central, Electric
      Cooling
      • Central Air, Electric
      Appliances
      • Included: Gas Water Heater
      Features
      • Has basement: No
      • Has fireplace: No
      Interior area
      • Total structure area: 814
      • Total interior livable area: 814 sqft
      • Finished area above ground: 814
      • Finished area below ground: 0

      Property

      Parking
      • Parking features: On Street
      • Has uncovered spaces: Yes
      Accessibility
      • Accessibility features: None
      Features
      • Levels: One
      • Stories: 1
      • Pool features: None
      Lot
      • Features: Urban Land-Sassafras-Chillum
      Details
      • Additional structures: Above Grade, Below Grade
      • Parcel number: 2226//2034
      • Zoning: CONDO
      • Special conditions: Real Estate Owned

      Construction

      Type & style
      • Home type: Condo
      • Architectural style: Traditional
      • Property subtype: Condominium
      • Attached to another structure: Yes
      Materials
      • Brick
      Condition
      • New construction: No
      • Year built: 1951

      Utilities & green energy

      • Sewer: Public Sewer
      • Water: Public

      Community & HOA

      Community
      • Condo and coop fee: $740 monthly
      • Subdivision: Cleveland Park
      HOA
      • Has HOA: No
      • Amenities included: Fitness Center, Laundry, Elevator(s), Storage Bin
      • Services included: Air Conditioning, Electricity, Gas, Maintenance Grounds, Water, Custodial Services Maintenance, Heat, Management, Reserve Funds, Sewer, Snow Removal, Trash
      • HOA name: Whilshire Park Condominiums
      Location
      • Region: Washington

      Financial & listing details

      • Price per square foot: $393/sqft
      • Tax assessed value: $291,330
      • Annual tax amount: $2,344
      • Date on market: 2/11/2026
      • Listing agreement: Exclusive Right To Sell
      • Ownership: Condominium

        Foreclosure details

        Estimated market value

        Not available

        Estimated sales range

        Not available

        $2,612/mo

        Price history

        DateEventPrice
        3/28/2018Sold$224,100+2034.3%$275/sqft
        Source: Public Record Report a problem
        11/13/2017Sold$10,500-86%$13/sqft
        Source: Public Record Report a problem
        10/18/2017Listed for sale--
        Source: Auction.com Report a problem
        11/5/2014Listed for rent$2,000$2/sqft
        Source: Realty Executives Premier #DC8494920 Report a problem
        7/17/1995Sold$75,000$92/sqft
        Source: Public Record Report a problem

        Public tax history

        YearProperty taxesTax assessment
        2025$2,344 +1.9%$291,430 +1.9%
        2024$2,301 -11.8%$285,890 -11.1%
        2023$2,608 +15.7%$321,550 +15.2%
        2022$2,255 -0.7%$279,050 -0.5%
        2021$2,271 -4.7%$280,410
        2020$2,383 +56.6%$280,410 +11.1%
        2018$1,522 -3.6%$252,420 -2.2%
        2017$1,579 +4.2%$258,160 +3.3%
        2016$1,515 +2.7%$249,880 +1.5%
        2015$1,475 +9.2%$246,100 +7.4%
        2014$1,352 -2.1%$229,200 -1%
        2013$1,380 -19.1%$231,430 -13.7%
        2012$1,706 $268,240
        2011$1,706 -32.5%$268,240 -9.8%
        2010$2,527 -8.8%$297,280 -8.8%
        2009$2,772 +55.8%$326,130 -2.5%
        2007$1,779 +5.2%$334,410 +24.9%
        2006$1,691 -5.8%$267,680 +10.1%
        2005$1,796 +12%$243,220 +18.6%
        2004$1,604 +11%$205,070 +13.6%
        2003$1,445 +166.4%$180,480 +108.7%
        2001$542 $86,480

        Find assessor info on the county website

        Monthly payment

        Estimated monthly payment$1,822
        All calculations are estimates and provided by Zillow, Inc. for informational purposes only. Actual amounts may vary.
        HOA fees may include property taxes on listings classified as Co-Ops. Contact the listing agent and/or owner for fee details.
        Mortgage interest rates are dependent on a number of factors, including credit score, down payment, and repayment length. Interest rate data provided by Zillow Group Marketplace, Inc. as of 1/1/1970 from various mortgage lenders with which we have lead or other similar arrangements; the Estimated Payment is an average of those rates.
        See how much you could borrow to make a competitive offer.

        Climate risks

        Neighborhood: Cleveland Park

        Getting around

        85 / 100
        Very Walkable
        67 / 100
        Bikeable

        Nearby schools

        GreatSchools rating
        Schools provided by the listing agent
        • Elementary: Hearst
        • Middle: Deal
        • High: Jackson-reed
        • District: District Of Columbia Public Schools

        Source: Bright MLS. This data may not be complete. We recommend contacting the local school district to confirm school assignments for this home.

        A local agent can set up tours, give advice and negotiate with sellers.

        Browse local experts

        Similar homes

        Skip to the end of the carouselSkip to the beginning of the carousel