Hidden Gem! This home will CAPTIVATE you the moment you step onto the covered FRONT PORCH. SOARING ceilings! Hardwood floors! Main floor PRIMARY bedroom and full bath. 2nd Guest bedroom on main level or chose to use as an office! VIEWS from your living room are so peaceful! BIG ~ BRIGHT sunlight flows throughout the 1st floor! Fabulous kitchen with an abundance of 42" cabinetry w/crown, double oven for holiday baking, solid surface counters & peninsula island breakfast bar! MASSIVE 2nd level guest bedrooms ~ FENCED professionally landscaped oasis with expanded brick paver patio is the icing on this cake! Over 1500 sq feet of space in the basement with bath rough in ~ ready for you to finish as you need! Come take a tour ~ we'll leave the lights on for you!
Closed
$445,000
3701 Creekside Ct, Winthrop Harbor, IL 60096
4beds
2,618sqft
Single Family Residence
Built in 2004
0.29 Acres Lot
$487,400 Zestimate®
$170/sqft
$3,379 Estimated rent
Home value
$487,400
$463,000 - $512,000
$3,379/mo
Zestimate® history
Owner options
List your home for rent
$3,379/mo
Rent Zestimate®
Find your next renter with Zillow Rental Manager. Plus, with online applications, you can quickly screen prospective tenants – for free.
$3,379/mo
Rent Zestimate®
Refinance and save
$3,410/mo
Est. payment
Refinancing to a lower rate could help reduce your monthly payments and save thousands over the life of the loan.
$3,410/mo
Est. payment
Explore your selling options
Work with a Zillow partner agent
Leverage their expertise and Zillow's premium Showcase listings to get your home seen by more buyers.
Get startedList with your own agent
Get your home in front of millions of buyers by listing it on Zillow.
Learn how to do itSell it yourself
Take full control of how buyers see your home on Zillow by listing For Sale by Owner (FSBO).
List your homeWhat's special
Zillow last checked:
Listing updated:
Listed by:
Andrea Lee Sullivan 224-577-9004,
Keller Williams North Shore West
Bought with:
Rafay Qamar
Real Broker LLC
Source: MRED as distributed by MLS GRID,MLS#: 12132689
Facts & features
Interior
Bedrooms & bathrooms
- Bedrooms: 4
- Bathrooms: 3
- Full bathrooms: 2
- 1/2 bathrooms: 1
Rooms
- Room types: Loft, Foyer
Primary bedroom
- Features: Flooring (Wood Laminate), Bathroom (Full)
- Level: Main
- Area: 238 Square Feet
- Dimensions: 17X14
Bedroom 2
- Features: Flooring (Carpet)
- Level: Second
- Area: 231 Square Feet
- Dimensions: 21X11
Bedroom 3
- Features: Flooring (Carpet)
- Level: Second
- Area: 170 Square Feet
- Dimensions: 17X10
Bedroom 4
- Features: Flooring (Hardwood)
- Level: Main
- Area: 144 Square Feet
- Dimensions: 12X12
Dining room
- Features: Flooring (Hardwood)
- Level: Main
- Area: 144 Square Feet
- Dimensions: 12X12
Family room
- Features: Flooring (Carpet)
- Level: Second
- Area: 238 Square Feet
- Dimensions: 17X14
Foyer
- Features: Flooring (Hardwood)
- Level: Main
- Area: 112 Square Feet
- Dimensions: 16X7
Kitchen
- Features: Kitchen (Eating Area-Breakfast Bar), Flooring (Hardwood)
- Level: Main
- Area: 144 Square Feet
- Dimensions: 12X12
Laundry
- Features: Flooring (Hardwood)
- Level: Main
- Area: 60 Square Feet
- Dimensions: 10X6
Living room
- Features: Flooring (Hardwood)
- Level: Main
- Area: 238 Square Feet
- Dimensions: 17X14
Loft
- Features: Flooring (Carpet)
- Level: Second
- Area: 120 Square Feet
- Dimensions: 12X10
Heating
- Natural Gas, Forced Air
Cooling
- Central Air
Appliances
- Included: Double Oven, Microwave, Dishwasher, Refrigerator, Washer, Dryer
Features
- Cathedral Ceiling(s), 1st Floor Bedroom, 1st Floor Full Bath, Built-in Features, Walk-In Closet(s)
- Flooring: Hardwood
- Windows: Screens
- Basement: Unfinished,Bath/Stubbed,Full
- Number of fireplaces: 1
- Fireplace features: Gas Log, Gas Starter, Living Room
Interior area
- Total structure area: 0
- Total interior livable area: 2,618 sqft
Property
Parking
- Total spaces: 2
- Parking features: Concrete, Garage Door Opener, On Site, Garage Owned, Attached, Garage
- Attached garage spaces: 2
- Has uncovered spaces: Yes
Accessibility
- Accessibility features: No Disability Access
Features
- Stories: 2
- Patio & porch: Patio, Porch
- Fencing: Fenced
Lot
- Size: 0.29 Acres
- Dimensions: 75 X 170
- Features: Landscaped, Wooded
Details
- Additional structures: None
- Parcel number: 04172010510000
- Special conditions: Exclusions-Call List Office
Construction
Type & style
- Home type: SingleFamily
- Property subtype: Single Family Residence
Materials
- Vinyl Siding, Brick
- Foundation: Concrete Perimeter
- Roof: Asphalt
Condition
- New construction: No
- Year built: 2004
Details
- Builder model: CUSTOM
Utilities & green energy
- Sewer: Public Sewer
- Water: Lake Michigan
Community & HOA
Community
- Features: Curbs, Sidewalks, Street Lights, Street Paved
- Subdivision: The Meadows Of Kellogg Ravine
HOA
- Services included: None
Location
- Region: Winthrop Harbor
Financial & listing details
- Price per square foot: $170/sqft
- Tax assessed value: $353,088
- Annual tax amount: $10,194
- Date on market: 8/7/2024
- Listing terms: Conventional
- Ownership: Fee Simple
Price history
| Date | Event | Price |
|---|---|---|
| 9/24/2024 | Sold | $445,000-1.1%$170/sqft |
Source:  MRED as distributed by MLS GRID #12132689 Report a problem MRED as distributed by MLS GRID #12132689 Report a problem | ||
| 8/26/2024 | Contingent | $450,000$172/sqft |
Source: MRED as distributed by MLS GRID #12132689 Report a problem | ||
| 8/7/2024 | Listed for sale | $450,000+57.9%$172/sqft |
Source: MRED as distributed by MLS GRID #12132689 Report a problem | ||
| 7/31/2020 | Sold | $285,000-1.7%$109/sqft |
Source: MRED as distributed by MLS GRID #10737920 Report a problem | ||
| 6/20/2020 | Pending sale | $289,900$111/sqft |
Source: Core Realty & Investments Inc. #10737920 Report a problem | ||
| 6/6/2020 | Listed for sale | $289,900-14.9%$111/sqft |
Source: Core Realty & Investments Inc. #10737920 Report a problem | ||
| 2/23/2004 | Sold | $340,500$130/sqft |
Source: Public Record Report a problem | ||
Public tax history
| Year | Property taxes | Tax assessment |
|---|---|---|
| 2024 | $11,045 +1.6% | $128,981 +9.6% |
| 2023 | $10,869 +6.6% | $117,684 +7.6% |
| 2022 | $10,194 -2.4% | $109,405 +10.3% |
| 2021 | $10,441 +9.4% | $99,152 +7.5% |
| 2020 | $9,548 +2.7% | $92,213 +5.4% |
| 2019 | $9,298 -3.1% | $87,489 +2.8% |
| 2018 | $9,597 | $85,130 +6.3% |
| 2017 | $9,597 +4.2% | $80,085 +5% |
| 2016 | $9,209 +12.9% | $76,242 +0% |
| 2015 | $8,158 +1.9% | $76,204 +19.4% |
| 2014 | $8,006 +1.7% | $63,833 -3.8% |
| 2012 | $7,869 +3% | $66,333 -38.1% |
| 2011 | $7,638 -23.8% | $107,137 -9.4% |
| 2010 | $10,027 +2.5% | $118,214 -7.2% |
| 2009 | $9,782 +0.6% | $127,426 -0.8% |
| 2008 | $9,723 +5.5% | $128,492 +5.7% |
| 2006 | $9,213 +7.3% | $121,528 |
| 2005 | $8,590 -12.2% | -- |
| 2004 | $9,785 +3907.5% | -- |
| 2003 | $244 | -- |
Find assessor info on the county website
Neighborhood: 60096
Nearby homes
- $398,500-- bd3 ba1.6k sqft3705 Creekside Ct, Winthrop Harbor, IL 60096Off Market
- $391,2003 bd2 ba1.8k sqft3709 Creekside Ct, Winthrop Harbor, IL 60096Off Market
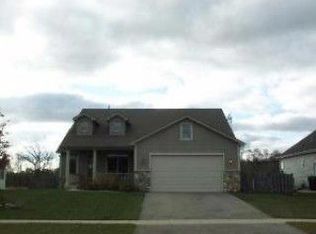
- $458,5004 bd2 ba2.2k sqft3715 Creekside Ct, Winthrop Harbor, IL 60096Off Market
- $420,200-- bd2 ba2.5k sqft3700 Creekside Ct, Winthrop Harbor, IL 60096Off Market
- $476,400-- bd3 ba2.2k sqft3706 Creekside Ct, Winthrop Harbor, IL 60096Off Market
- $410,2003 bd3 ba2k sqft3723 Creekside Ct, Winthrop Harbor, IL 60096Off Market
- $469,800-- bd2 ba2.7k sqft3714 Creekside Ct, Winthrop Harbor, IL 60096Off Market
- $351,5090.362 Acres3656 Creekside Ct, Winthrop Harbor, IL 60096Off Market
Nearby schools
GreatSchools rating
- 8/10North Prairie Jr High SchoolGrades: 5-8Distance: 1.2 mi
- 8/10New Tech High - Zion-Benton EastGrades: 9-12Distance: 1.3 mi
- 5/10Westfield SchoolGrades: PK-4Distance: 1.2 mi
Schools provided by the listing agent
- High: New Tech High @ Zion-Benton East
- District: 1
Source: MRED as distributed by MLS GRID. This data may not be complete. We recommend contacting the local school district to confirm school assignments for this home.
Get a cash offer in 3 minutes
Find out how much your home could sell for in as little as 3 minutes with a no-obligation cash offer.
Estimated market value
$487,400
Get a cash offer in 3 minutes
Find out how much your home could sell for in as little as 3 minutes with a no-obligation cash offer.
Estimated market value
$487,400
- Illinois
- Lake County
- Winthrop Harbor
- 60096
- 3701 Creekside Ct
Nearby cities
Nearby zip codes
Other Winthrop Harbor Topics
