Skip main navigation
Off market
  • $439,300

    3701 Delta Dr, McKinney, TX 75071

    4beds
    1,914sqft
    Single Family Residence
    Built in 2017
    5,967 Square Feet Lot
    $439,300 Zestimate®
    $230/sqft
    $2,416 Estimated rent

    Home value

    $439,300

    $417,000 - $461,000

    $2,416/mo

    Zestimate® history
    Loading
    Loading...

    Owner options

    List your home for rent

    $2,416/mo

    Rent Zestimate®

    Find your next renter with Zillow Rental Manager. Plus, with online applications, you can quickly screen prospective tenants – for free.

    Learn more

    $2,416/mo

    Rent Zestimate®

    Refinance and save

    $3,568/mo

    Est. payment

    Refinancing to a lower rate could help reduce your monthly payments and save thousands over the life of the loan.

    See today's rates

    $3,568/mo

    Est. payment

    Explore your selling options

    Work with a Zillow partner agent

    Leverage their expertise and Zillow's premium Showcase listings to get your home seen by more buyers.

    Get started

    List with your own agent

    Get your home in front of millions of buyers by listing it on Zillow.

    Learn how to do it

    Sell it yourself

    Take full control of how buyers see your home on Zillow by listing For Sale by Owner (FSBO).

    List your home

    What's special

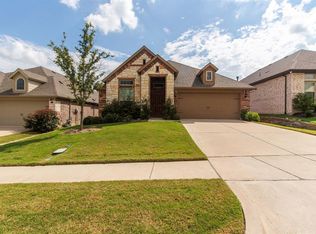
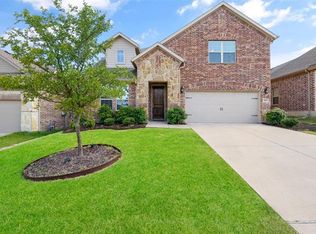
    Beautiful 1 story, open floorplan home. 4 spacious bedrooms and 2 full baths with 2 coat or storage closets. 4th bedroom could be used as a study. Enjoy spending time on the oversized covered patio in the backyard. Living room features a ceiling fan and gas fireplace with views of the backyard. Kitchen amenities include stainless steel appliances, white cabinets with hardware and a large walk in pantry. Laundry room is off the kitchen and leads to the garage. Laundry room can accommodate a standing fridge. Stunning wood flooring is throughout the main living areas except for bedrooms and baths. Home is walking distance from Bonnie Wenk Park which has an abundance of walking plus hike and bike trails. An outdoor amphitheater, All-Abilities Playground, Fitness court, fishing pond and dog park. Close to Hwy 75 and Sam Rayburn Tollway (121). Near shopping and dining and Historic Downtown.

    This property is off market, which means it's not currently listed for sale or rent on Zillow. This may be different from what's available on other websites or public sources.

    Zillow last checked:

    Listing updated:

    Listed by:

    Laura Barron 0570758 888-519-7431,

    EXP REALTY 888-519-7431

    Bought with:

    Laura Marie Captain

    C21 Fine Homes Judge Fite

    Source: NTREIS,MLS#: 20232560

    Facts & features

    Interior

    Bedrooms & bathrooms
    • Bedrooms: 4
    • Bathrooms: 2
    • Full bathrooms: 2
    Primary bedroom
    • Level: First
    • Dimensions: 14 x 16
    Bedroom
    • Level: First
    • Dimensions: 13 x 10
    Bedroom
    • Level: First
    • Dimensions: 11 x 10
    Bedroom
    • Level: First
    • Dimensions: 11 x 10
    Breakfast room nook
    • Level: First
    • Dimensions: 10 x 14
    Kitchen
    • Features: Built-in Features, Granite Counters, Kitchen Island, Pantry
    • Level: First
    • Dimensions: 11 x 8
    Living room
    • Level: First
    • Dimensions: 16 x 22
    Heating
    • Central, Electric
    Cooling
    • Central Air, Electric
    Appliances
    • Included: Some Gas Appliances, Dishwasher, Electric Range, Disposal, Microwave, Plumbed For Gas, Refrigerator
    Features
    • Decorative/Designer Lighting Fixtures, Eat-in Kitchen, Granite Counters, High Speed Internet, Kitchen Island, Open Floorplan, Pantry, Cable TV, Walk-In Closet(s)
    • Flooring: Carpet, Ceramic Tile, Luxury Vinyl Plank
    • Windows: Window Coverings
    • Has basement: No
    • Number of fireplaces: 1
    • Fireplace features: Living Room
    Interior area
    • Total interior livable area: 1,914 sqft

    Property

    Parking
    • Total spaces: 4
    • Parking features: Door-Single, Garage Faces Front, Garage, Garage Door Opener
    • Attached garage spaces: 2
    • Carport spaces: 2
    • Covered spaces: 4
    Features
    • Levels: One
    • Stories: 1
    • Patio & porch: Rear Porch, Covered
    • Exterior features: Rain Gutters
    • Pool features: None
    • Fencing: Back Yard,Wood
    Lot
    • Size: 5,967 Square Feet
    • Features: Interior Lot, Sprinkler System
    Details
    • Parcel number: R1081100A03501

    Construction

    Type & style
    • Home type: SingleFamily
    • Architectural style: Traditional,Detached
    • Property subtype: Single Family Residence
    Materials
    • Brick, Rock, Stone
    • Foundation: Slab
    • Roof: Composition
    Condition
    • Year built: 2017

    Utilities & green energy

    • Sewer: Public Sewer
    • Water: Public
    • Utilities for property: Sewer Available, Underground Utilities, Water Available, Cable Available
    Green energy
    • Energy efficient items: HVAC, Insulation, Thermostat, Windows

    Community & HOA

    Community
    • Features: Fenced Yard, Curbs, Sidewalks
    • Security: Carbon Monoxide Detector(s), Fire Alarm, Smoke Detector(s)
    • Subdivision: Park Ridge
    HOA
    • Has HOA: Yes
    • Services included: Association Management
    • HOA fee: $685 annually
    • HOA name: McKinney Park Ridge
    • HOA phone: 972-943-2818
    Location
    • Region: Mckinney

    Financial & listing details

    • Price per square foot: $230/sqft
    • Annual tax amount: $8,251
    • Date on market: 1/13/2023
    • Cumulative days on market: 37 days
    • Listing terms: Cash,Conventional,FHA,VA Loan

    Price history

    DateEventPrice
    12/20/2024Listing removed$490,000-1%$256/sqft
    Source: NTREIS #20690348 Report a problem
    11/29/2024Price change$495,000-1%$259/sqft
    Source: NTREIS #20690348 Report a problem
    10/22/2024Price change$500,000-2.9%$261/sqft
    Source: NTREIS #20690348 Report a problem
    9/24/2024Price change$515,000-1%$269/sqft
    Source: NTREIS #20690348 Report a problem
    8/4/2024Listed for sale$520,000+9.5%$272/sqft
    Source: NTREIS #20690348 Report a problem
    3/10/2023Sold--
    Source: NTREIS #20232560 Report a problem
    2/27/2023Pending sale$474,900$248/sqft
    Source: NTREIS #20232560 Report a problem
    2/19/2023Contingent$474,900$248/sqft
    Source: NTREIS #20232560 Report a problem
    1/13/2023Listed for sale$474,900$248/sqft
    Source: NTREIS #20232560 Report a problem

    Public tax history

    Tax history is unavailable.

    Neighborhood: 75071

    Nearby schools

    GreatSchools rating
    Schools provided by the listing agent
    • Elementary: Minshew
    • Middle: Dr Jack Cockrill
    • High: Mckinney Boyd
    • District: McKinney ISD

    Source: NTREIS. This data may not be complete. We recommend contacting the local school district to confirm school assignments for this home.

    Get a cash offer in 3 minutes
    Find out how much your home could sell for in as little as 3 minutes with a no-obligation cash offer.
    Estimated market value
    $439,300
    Get a cash offer in 3 minutes
    Find out how much your home could sell for in as little as 3 minutes with a no-obligation cash offer.
    Estimated market value
    $439,300