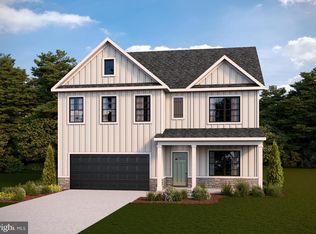
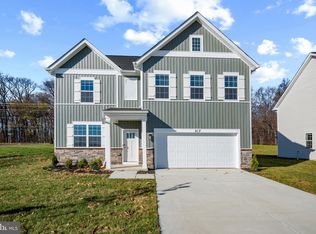
ASK ABOUT SPECIAL RATES!!! QUICK MOVE-IN!!! The Hayden includes 6 bedrooms/4 full baths/3-car garage/bedroom level loft. The welcoming porch is the perfect greeting when entering this home. The exterior elevation is siding with partial brick. A flex room greets at entrance for you to use as you prefer. The kitchen, breakfast nook and family room share an open concept feel. The kitchen is complete with white cabinets, quartz counters and herringbone back splash. Enjoy gourmet kitchen appliances and walk-in pantry for ample storage. Many meals will be enjoyed at the over-sized island where the sink is located with views into the family room- where life really happens. A main level bedroom is located just off the family room along with a full bath. The centrally located oak staircase leads to the bedroom level. For convenience, the laundry room is located on the second floor. Revwood floors are throughout most of the main living space. The primary bedroom is huge with plenty of space for a sitting area. The primary bath includes white cabinets with comfort height double vanities, quartz counters and ceramic tile floors/shower surround. This level includes additional loft space to use as you choose- perfect for additional entertainment area. Storage is not a concern with 4 linen closets! Three secondary rooms are located on this level and share a full bath with white cabinets, quartz counters, LVP floors, dual vanity, and separate water closet. Enjoy entertaining in the finished basement recreation room. An additional bedroom and full bath are in the basement- perfect for guests. An unfinished storage space is also located in the basement. Stay connected to your home with smart home technology to include a door camera, smart thermostat, app for your phone and echo pop. Even the light switches are part of the smart home package. Experience the coastal influence of the Chesapeake Bay from your new home in Birch Manor. Our community features seven exclusive wooded homesites. Located within walking distance to Selby Bay Marina, our homes will offer 2-3 car garages as well as additional parking space for boat trailers. Homeowners will have easy access to retail, dining, recreation, and Anne Arundel County's acclaimed schools. Don't miss out on the opportunity to own in Meadows at Austin Crest, where life by the water is always better!
Sold for $769,990
Zillow last checked:
Listing updated:
Bought with:
Arian Lucas, 609740
Lofgren-Sargent Real Estate
Source: Bright MLS,MLS#: MDAA2122114
Price history
| Date | Event | Price |
|---|---|---|
| 12/19/2025 | Sold | $769,990$246/sqft |
Source:  Bright MLS #MDAA2122114 Report a problem Bright MLS #MDAA2122114 Report a problem | ||
| 11/1/2025 | Pending sale | $769,990$246/sqft |
Source: Bright MLS #MDAA2122114 Report a problem | ||
| 9/30/2025 | Price change | $769,990-2.5%$246/sqft |
Source: Bright MLS #MDAA2122114 Report a problem | ||
| 8/20/2025 | Price change | $789,990-1.3%$253/sqft |
Source: Bright MLS #MDAA2122114 Report a problem | ||
| 8/14/2025 | Price change | $799,990-1.8%$256/sqft |
Source:  DR Horton Report a problem DR Horton Report a problem | ||
| 8/5/2025 | Price change | $814,990-0.6%$261/sqft |
Source: Bright MLS #MDAA2122114 Report a problem | ||
| 8/3/2025 | Price change | $819,990+0.6%$262/sqft |
Source: Bright MLS #MDAA2122114 Report a problem | ||
| 7/31/2025 | Price change | $814,990-0.6%$261/sqft |
Source: Bright MLS #MDAA2122114 Report a problem | ||
| 7/24/2025 | Price change | $819,990-2%$262/sqft |
Source: DR Horton Report a problem | ||
| 6/3/2025 | Listed for sale | $836,890$268/sqft |
Source: DR Horton Report a problem | ||
Get a cash offer in 3 minutes
Find out how much your home could sell for in as little as 3 minutes with a no-obligation cash offer.
Estimated market value
$776,500
