Skip main navigation
Sold for $309,000
  • $309,000

    3701 Devonshire Dr, Holiday, FL 34691

    3beds
    1,176sqft
    Single Family Residence
    Built in 1968
    5,418 Square Feet Lot
    $307,700 Zestimate®
    $263/sqft
    $2,096 Estimated rent

    Home value

    $307,700

    $283,000 - $335,000

    $2,096/mo

    Zestimate® history
    Loading
    Loading...

    Owner options

    List your home for rent

    $2,096/mo

    Rent Zestimate®

    Find your next renter with Zillow Rental Manager. Plus, with online applications, you can quickly screen prospective tenants – for free.

    Learn more

    $2,096/mo

    Rent Zestimate®

    Refinance and save

    $2,107/mo

    Est. payment

    Refinancing to a lower rate could help reduce your monthly payments and save thousands over the life of the loan.

    See today's rates

    $2,107/mo

    Est. payment

    Explore your selling options

    Work with a Zillow partner agent

    Leverage their expertise and Zillow's premium Showcase listings to get your home seen by more buyers.

    Get started

    List with your own agent

    Get your home in front of millions of buyers by listing it on Zillow.

    Learn how to do it

    Sell it yourself

    Take full control of how buyers see your home on Zillow by listing For Sale by Owner (FSBO).

    List your home

    What's special

    Fully fenced yardNewly refinished poolLarge flex roomUpgraded subway tileOpen front porchScreened rear porchUpdated kitchen
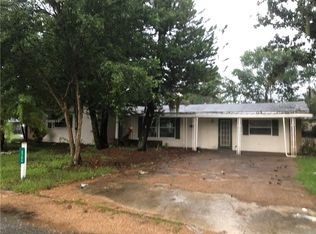
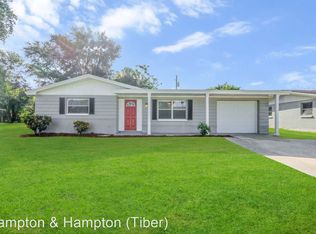
    Beautifully Updated Pool Home – True 3 Bedroom, 2 Bath with Garage in Holiday, FL Welcome to this stunningly remodeled true 3-bedroom, 2 full bath home featuring an inground concrete pool, a 1-car garage, and a fully fenced yard—perfect for year-round Florida living. Sitting on high elevation and not requiring flood insurance, this home offers peace of mind along with impressive upgrades throughout. As you enter, you are greeted by a bright open-concept living room that flows seamlessly into the updated kitchen and dinette area. The kitchen features brand-new high-end wood cabinetry with soft-close drawers and doors, Level 3 granite countertops, a spacious center island with a large countertop that accommodates barstool seating, upgraded subway tile, under-cabinet lighting, and new stainless steel GE appliances. The entire home has been updated with luxury vinyl plank flooring, upgraded baseboards, and fresh interior and exterior paint, giving it a clean and modern feel with no carpet anywhere. Behind the main living area is a large flex room that can be used as a family room, formal dining room, office, playroom, or anything you need. The screened rear porch overlooks the newly refinished pool and mature landscaping, creating a relaxing outdoor oasis. The open front porch provides another inviting space for morning coffee or evening relaxation. Both bathrooms have been completely remodeled with beautiful new tub and shower areas. The home features a split bedroom layout for added privacy. The air conditioner and water heater were replaced in 2022, the roof was replaced in 2017, and there is also a storage shed for additional storage. This home is conveniently located near major shopping centers, restaurants, gyms, medical facilities, and U.S. 19 for easy commuting. Holiday also offers great outdoor amenities. Nearby parks include Anclote Gulf Park with its fishing pier and dog area, Key Vista Nature Park with nature trails and wildlife, Anclote River Park with its beach and boat ramp, Eagle Point Park with scenic views, Jasmine Highlands Park and Lake Nash Park for neighborhood recreation, and the highly popular Sunset Beach in Tarpon Springs just a short drive away. This beautifully updated pool home combines comfort, style, high elevation, and convenience in one exceptional property and is truly a must-see.

    Zillow last checked:

    Listing updated:

    Listing Provided by:

    Jennifer Harper 352-279-5529,

    TROPIC SHORES REALTY LLC 352-279-5529

    Bought with:

    Dilayda Peralta, PA, 3549802

    LPT REALTY, LLC

    Source: Stellar MLS,MLS#: W7881278MLS LogoOriginating MLS: West Pasco

    Facts & features

    Interior

    Bedrooms & bathrooms
    • Bedrooms: 3
    • Bathrooms: 2
    • Full bathrooms: 2
    Primary bedroom
    • Features: Built-in Closet
    • Level: First
    • Area: 162 Square Feet
    • Dimensions: 13.5x12
    Bedroom 2
    • Features: Built-in Closet
    • Level: First
    • Area: 123.84 Square Feet
    • Dimensions: 14.4x8.6
    Bedroom 3
    • Features: Built-in Closet
    • Level: First
    • Area: 130.9 Square Feet
    • Dimensions: 11.9x11
    Dinette
    • Level: First
    • Area: 64.98 Square Feet
    • Dimensions: 5.7x11.4
    Family room
    • Level: First
    • Area: 168 Square Feet
    • Dimensions: 14x12
    Kitchen
    • Level: First
    • Area: 99 Square Feet
    • Dimensions: 9x11
    Living room
    • Level: First
    • Area: 195.8 Square Feet
    • Dimensions: 17.8x11
    Heating
    • Central, Electric
    Cooling
    • Central Air
    Appliances
    • Included: Dishwasher, Disposal, Electric Water Heater, Microwave, Range, Refrigerator
    • Laundry: In Garage
    Features
    • Ceiling Fan(s), Solid Wood Cabinets, Split Bedroom, Stone Counters
    • Flooring: Luxury Vinyl
    • Has fireplace: No
    Interior area
    • Total structure area: 1,683
    • Total interior livable area: 1,176 sqft

    Property

    Parking
    • Total spaces: 1
    • Parking features: Garage - Attached
    • Attached garage spaces: 1
    Features
    • Levels: One
    • Stories: 1
    • Exterior features: Lighting
    • Has private pool: Yes
    • Pool features: Gunite, In Ground
    • Fencing: Wood
    Lot
    • Size: 5,418 sqft
    Details
    • Parcel number: 152624003.0000.00996.0
    • Zoning: R4
    • Special conditions: None

    Construction

    Type & style
    • Home type: SingleFamily
    • Property subtype: Single Family Residence
    Materials
    • Block, Wood Frame
    • Foundation: Slab
    • Roof: Shingle
    Condition
    • New construction: No
    • Year built: 1968

    Utilities & green energy

    • Sewer: Public Sewer
    • Water: Public
    • Utilities for property: Cable Available

    Community & neighborhood

    Location
    • Region: Holiday
    • Subdivision: BEACON SQUARE

    HOA & financial

    HOA
    • Has HOA: No
    Other fees
    • Pet fee: $0 monthly
    Other financial information
    • Total actual rent: 0

    Other

    Other facts
    • Listing terms: Cash,Conventional,FHA
    • Ownership: Fee Simple
    • Road surface type: Asphalt, Paved

    Price history

    DateEventPrice
    3/25/2026Sold$309,000-0.3%$263/sqft
    Source: Stellar MLS #W7881278 Report a problem
    2/22/2026Pending sale$310,000$264/sqft
    Source: Stellar MLS #W7881278 Report a problem
    12/8/2025Listed for sale$310,000+86.7%$264/sqft
    Source: Stellar MLS #W7881278 Report a problem
    6/17/2025Sold$166,000+18.6%$141/sqft
    Source: Public Record Report a problem
    10/29/2019Sold$140,000+0.1%$119/sqft
    Source: Public Record Report a problem
    10/3/2019Pending sale$139,900$119/sqft
    Source: INFINITY REALTY & INVESTMENT #T3192727 Report a problem
    10/3/2019Listed for sale$139,900$119/sqft
    Source: INFINITY REALTY & INVESTMENT #T3192727 Report a problem
    8/28/2019Listing removed$139,900$119/sqft
    Source: INFINITY REALTY & INVESTMENT #T3192727 Report a problem
    8/14/2019Listed for sale$139,900+87.8%$119/sqft
    Source: INFINITY REALTY & INVESTMENT #T3192727 Report a problem
    7/1/2017Listing removed$1,200$1/sqft
    Source: House Huntin Realty Report a problem
    6/28/2017Listed for rent$1,200$1/sqft
    Source: House Huntin Realty Report a problem
    1/1/2014Listing removed$74,500$63/sqft
    Source: DENNIS REALTY & INV. CORP. #T2556082 Report a problem
    7/21/2013Price change$74,500-5.7%$63/sqft
    Source: DENNIS REALTY & INV. CORP. #T2556082 Report a problem
    2/20/2013Listed for sale$79,000+97.5%$67/sqft
    Source: DENNIS REALTY & INV. CORP. #T2556082 Report a problem
    12/26/2012Sold$40,000-18.2%$34/sqft
    Source: Public Record Report a problem
    3/20/2012Listed for sale$48,900$42/sqft
    Source: RE/MAX REALTEC GROUP INC. #U7542053 Report a problem

    Public tax history

    YearProperty taxesTax assessment
    2024$3,312 +1.6%$92,810
    2023$3,259 +246.3%$92,810 +3%
    2022$941 +3.4%$90,110 +6.1%
    2021$910 +2.5%$84,950 +1.4%
    2020$888 -33.2%$83,780 +35%
    2019$1,329 $62,050 -19.8%
    2018$1,329 +7.2%$77,330 +36.7%
    2017$1,240 +15.2%$56,552 +19.3%
    2016$1,076 +22.4%$47,420 +11.9%
    2015$879 +4.7%$42,381 +2.5%
    2014$839 $41,347 +7.7%
    2013-- $38,403 -15.2%
    2012-- $45,286 -14.9%
    2011-- $53,197 -0.6%
    2010-- $53,493 -2.1%
    2009-- $54,667 -35.9%
    2008-- $85,290 -17%
    2007-- $102,729 -0.5%
    2006-- $103,237 +31.8%
    2005-- $78,323 +11%
    2004-- $70,538 +24.4%
    2003-- $56,717 +9.4%
    2002-- $51,858 +13.2%
    2000-- $45,809
    1999-- $45,809

    Find assessor info on the county website

    Neighborhood: 34691

    Nearby schools

    GreatSchools rating
    Schools provided by the listing agent
    • Elementary: Gulf Trace Elementary
    • Middle: Paul R. Smith Middle-PO
    • High: Anclote High-PO

    Source: Stellar MLS. This data may not be complete. We recommend contacting the local school district to confirm school assignments for this home.

    Get a cash offer in 3 minutes
    Find out how much your home could sell for in as little as 3 minutes with a no-obligation cash offer.
    Estimated market value
    $307,700
    Get a cash offer in 3 minutes
    Find out how much your home could sell for in as little as 3 minutes with a no-obligation cash offer.
    Estimated market value
    $307,700