Welcome to this beautifully maintained residence located in the tranquil Carriage Oaks subdivision. Located within the highly regarded Oak Grove School District, this home offers over 2,800 square feet of thoughtfully designed living space and combines comfort, functionality, and timeless appeal. Built in 2002, the home features a bright and inviting open-concept layout. You will love the Plantation shutters on every window in the house. The expansive living room boasts vaulted ceilings and a gas fireplace, creating a warm and welcoming atmosphere. Adjacent to this space is a gourmet kitchen equipped with stainless steel appliances, granite countertops, a central island, under-cabinet lighting, and a stylish subway tile backsplash—ideal for both everyday living and entertaining. The upper-level master suite provides a private retreat, complete with a spacious walk-in closet and a luxurious en-suite bathroom featuring a jetted tub, glass-enclosed shower, and dual vanities. Outdoor living is equally impressive, with a screened-in covered patio and a deck that overlooks a fully fenced backyard with mature trees, offering both privacy and natural beauty. The attached three-car garage ensures ample storage and convenience. Located on a peaceful cul-de-sac, this property also benefits from a low annual HOA fee of $180. This exceptional home is a rare opportunity to enjoy refined living in one of Saint Joseph’s most desirable areas.
Sold
Price Unknown
3701 Durham Ct, Saint Joseph, MO 64506
4beds
2,816sqft
Single Family Residence
Built in 2002
0.29 Acres Lot
$467,900 Zestimate®
$--/sqft
$2,457 Estimated rent
Home value
$467,900
Estimated sales range
Not available
$2,457/mo
Zestimate® history
Owner options
List your home for rent
$2,457/mo
Rent Zestimate®
Find your next renter with Zillow Rental Manager. Plus, with online applications, you can quickly screen prospective tenants – for free.
$2,457/mo
Rent Zestimate®
Refinance and save
$180/mo
Est. payment
Refinancing to a lower rate could help reduce your monthly payments and save thousands over the life of the loan.
$180/mo
Est. payment
Explore your selling options
Work with a Zillow partner agent
Leverage their expertise and Zillow's premium Showcase listings to get your home seen by more buyers.
Get startedList with your own agent
Get your home in front of millions of buyers by listing it on Zillow.
Learn how to do itSell it yourself
Take full control of how buyers see your home on Zillow by listing For Sale by Owner (FSBO).
List your homeWhat's special
Zillow last checked:
Listing updated:
Listed by:
Charmin Long 816-686-6032,
Redfin Corporation
Bought with:
Tyson Huff-Garza, 2020032088
The St.Joe Real Estate Group,
Source: Heartland MLS as distributed by MLS GRID,MLS#: 2552495
Facts & features
Interior
Bedrooms & bathrooms
- Bedrooms: 4
- Bathrooms: 4
- Full bathrooms: 3
- 1/2 bathrooms: 1
Heating
- Forced Air, Heat Pump, Natural Gas
Cooling
- Electric, Heat Pump
Appliances
- Included: Dishwasher, Disposal, Built-In Electric Oven
- Laundry: Lower Level
Features
- Basement: Finished,Partial
- Number of fireplaces: 1
- Fireplace features: Gas, Living Room, Other
Interior area
- Total structure area: 2,816
- Total interior livable area: 2,816 sqft
- Finished area above ground: 1,816
- Finished area below ground: 1,000
Property
Parking
- Total spaces: 3
- Parking features: Attached
- Attached garage spaces: 3
Features
- Patio & porch: Deck, Patio
Lot
- Size: 0.29 Acres
- Features: Corner Lot, Cul-De-Sac
Details
- Parcel number: 037.035001000001.141
Construction
Type & style
- Home type: SingleFamily
- Architectural style: Traditional
- Property subtype: Single Family Residence
Materials
- Frame
- Roof: Composition
Condition
- Year built: 2002
Utilities & green energy
- Sewer: Private Sewer
- Water: Public
Community & HOA
Community
- Subdivision: Carriage Oaks
HOA
- Has HOA: Yes
- HOA fee: $180 annually
Location
- Region: Saint Joseph
Financial & listing details
- Tax assessed value: $242,070
- Annual tax amount: $3,237
- Date on market: 6/3/2025
- Listing terms: Cash,Conventional,FHA,VA Loan
- Ownership: Private
Price history
| Date | Event | Price |
|---|---|---|
| 7/2/2025 | Sold | -- |
Source:  Heartland MLS as distributed by MLS GRID #2552495 Report a problem Heartland MLS as distributed by MLS GRID #2552495 Report a problem | ||
| 6/9/2025 | Pending sale | $453,900$161/sqft |
Source: Heartland MLS as distributed by MLS GRID #2552495 Report a problem | ||
| 6/3/2025 | Listed for sale | $453,900+55.2%$161/sqft |
Source: Heartland MLS as distributed by MLS GRID #2552495 Report a problem | ||
| 3/24/2021 | Listing removed | -- |
Source: Owner Report a problem | ||
| 1/20/2019 | Listing removed | $292,500$104/sqft |
Source: Owner Report a problem | ||
| 10/22/2018 | Pending sale | $292,500$104/sqft |
Source: Owner Report a problem | ||
| 10/18/2018 | Sold | -- |
Source: Agent Provided Report a problem | ||
| 10/1/2018 | Price change | $292,500-1.1%$104/sqft |
Source: Owner Report a problem | ||
| 8/18/2018 | Price change | $295,900-3.3%$105/sqft |
Source: Owner Report a problem | ||
| 8/2/2018 | Listed for sale | $305,900$109/sqft |
Source: Owner Report a problem | ||
Public tax history
| Year | Property taxes | Tax assessment |
|---|---|---|
| 2024 | $3,237 +8.7% | $46,000 |
| 2023 | $2,977 -0.7% | $46,000 |
| 2022 | $2,998 -0.4% | $46,000 |
| 2021 | $3,011 +0.6% | $46,000 |
| 2020 | $2,995 +14.9% | $46,000 |
| 2018 | $2,605 | $46,000 |
| 2017 | $2,605 +1.1% | $46,000 +7.7% |
| 2015 | $2,576 +888279.3% | $42,720 |
| 2014 | $0 | $42,720 |
| 2012 | $2,616 +7.9% | $42,720 |
| 2011 | $2,423 | $42,720 -5% |
| 2010 | $2,423 | $44,980 |
Find assessor info on the county website
Neighborhood: 64506
Nearby homes
- $--5 bd3 ba2.5k sqft3703 Durham Ct, Saint Joseph, MO 64506Sold

- $--3 bd3 ba2.5k sqft3705 Durham Ct, Saint Joseph, MO 64506Sold
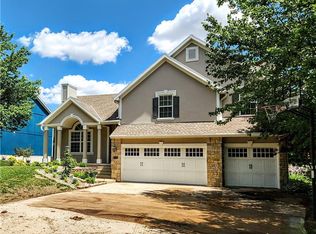
- $448,100-- bd-- ba2k sqft4212 Bennington Dr, Saint Joseph, MO 64506Off Market
- $425,700-- bd-- ba1.7k sqft4503 Kensington Dr, Saint Joseph, MO 64506Off Market
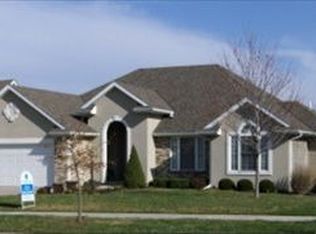
- $369,6004 bd3 ba2.2k sqft4210 Bennington Dr, Saint Joseph, MO 64506Off Market
- $413,800-- bd-- ba1.8k sqft4501 Kensington Dr, Saint Joseph, MO 64506Off Market
- $408,300-- bd-- ba1.9k sqft4505 Kensington Dr, Saint Joseph, MO 64506Off Market
- $390,900-- bd-- ba1.7k sqft3702 Durham Ct, Saint Joseph, MO 64506Off Market
Nearby schools
GreatSchools rating
- 7/10Oak Grove ElementaryGrades: PK-6Distance: 0.7 mi
- 5/10Bode Middle SchoolGrades: 7-8Distance: 2.9 mi
- 4/10Central High SchoolGrades: 9-12Distance: 3.4 mi
Schools provided by the listing agent
- Elementary: Coleman
- Middle: Bode
- High: Central
Source: Heartland MLS as distributed by MLS GRID. This data may not be complete. We recommend contacting the local school district to confirm school assignments for this home.
Get a cash offer in 3 minutes
Find out how much your home could sell for in as little as 3 minutes with a no-obligation cash offer.
Estimated market value
$467,900
Get a cash offer in 3 minutes
Find out how much your home could sell for in as little as 3 minutes with a no-obligation cash offer.
Estimated market value
$467,900
- Missouri
- Buchanan County
- Saint Joseph
- 64506
- 3701 Durham Ct
Nearby cities
Nearby zip codes
Other Saint Joseph Topics
