Skip main navigation
Sold for $520,000
  • $520,000

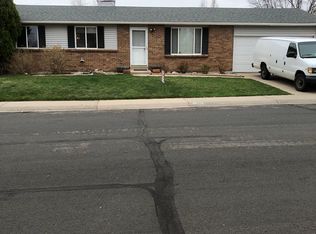
    3701 E 117 Avenue, Thornton, CO 80233

    5beds
    2,184sqft
    Single Family Residence
    Built in 1972
    8,300 Square Feet Lot
    $519,600 Zestimate®
    $238/sqft
    $2,957 Estimated rent

    Home value

    $519,600

    $494,000 - $546,000

    $2,957/mo

    Zestimate® history
    Loading
    Loading...

    Owner options

    List your home for rent

    $2,957/mo

    Rent Zestimate®

    Find your next renter with Zillow Rental Manager. Plus, with online applications, you can quickly screen prospective tenants – for free.

    Learn more

    $2,957/mo

    Rent Zestimate®

    Refinance and save

    $3,053/mo

    Est. payment

    Refinancing to a lower rate could help reduce your monthly payments and save thousands over the life of the loan.

    See today's rates

    $3,053/mo

    Est. payment

    Explore your selling options

    Work with a Zillow partner agent

    Leverage their expertise and Zillow's premium Showcase listings to get your home seen by more buyers.

    Get started

    List with your own agent

    Get your home in front of millions of buyers by listing it on Zillow.

    Learn how to do it

    Sell it yourself

    Take full control of how buyers see your home on Zillow by listing For Sale by Owner (FSBO).

    List your home

    What's special

    Modern finishesMove-in ready homeQuartz countertopsStylish tile workOpen-concept kitchenExquisite hardwood floorsGenerous closet space
    Updated 10/23/23: 4.75% FHA 30 FIXED LOAN, NOT A TEMP BUY DOWN, LIMITED OPPORTUNITY, MUST USE CORNSTONE LENDING, CALL AGENT FOR DETAILS AS CONDITIONS APPLY*Stunning, Move-In Ready Home with Modern Finishes! Welcome to this immaculate ranch-style residence, boasting 5 spacious bedrooms and exquisite hardwood floors that add a touch of elegance throughout. The open-concept kitchen dazzles with its quartz countertops, breakfast bar, and stainless steel appliances – ideal for the modern chef. Adjacent is the dining area, seamlessly blending with the kitchen, setting a picturesque scene overlooking the freshly manicured green backyard. The cozy family room invites relaxation and comfort, while the fully finished basement expands your living space, featuring an additional two bedrooms (including one with egress) and a convenient laundry room. The primary bedroom stands out with its generous closet space and an ensuite bath adorned with stylish tile work. A bonus: the attached two-car garage provides ample storage.

    Zillow last checked:

    Listing updated:

    Listed by:

    Bruce Martin 303-944-7536 bmartin738@gmail.com,

    Brokers Guild Real Estate

    Bought with:

    Omar Lopez, 100075389

    Megastar Realty

    Source: REcolorado as distributed by MLS GRID,MLS#: 3975902MLS Logo

    Facts & features

    Interior

    Bedrooms & bathrooms
    • Bedrooms: 5
    • Bathrooms: 3
    • Full bathrooms: 1
    • 3/4 bathrooms: 2
    • Main level bathrooms: 2
    • Main level bedrooms: 3
    Primary bedroom
    • Description: Back Bedroom With Attached Private Bathroom
    • Level: Main
    Bedroom
    • Description: New Paint And Carpet
    • Level: Main
    Bedroom
    • Description: New Paint And Carpet
    • Level: Main
    Bedroom
    • Description: New Paint And Carpet With Egress Window
    • Level: Basement
    Bedroom
    • Description: New Paint And Carpet, Non-Conforming
    • Level: Basement
    Primary bathroom
    • Description: New Everything With Large Shower
    • Level: Main
    Bathroom
    • Description: Fully Remodeled
    • Level: Main
    Bathroom
    • Description: Fully Remodeled
    • Level: Basement
    Dining room
    • Description: Adjacent To Kitchen, Direct Access To Backyard And Garage
    • Level: Main
    Family room
    • Description: Great Size Front Room For The Family To Gather
    • Level: Main
    Great room
    • Description: Huge Space For Lots Of Entertaining And Family Gatherings
    • Level: Basement
    Kitchen
    • Description: New Cabinets, Quartz Top W/Huge Breakfast Bar
    • Level: Main
    Laundry
    • Description: Washer And Dryer Included And Large Room
    • Level: Basement
    Heating
    • Forced Air, Natural Gas
    Cooling
    • Central Air
    Appliances
    • Included: Dishwasher, Disposal, Dryer, Gas Water Heater, Microwave, Oven, Range, Refrigerator, Self Cleaning Oven, Washer
    • Laundry: In Unit
    Features
    • Ceiling Fan(s), Eat-in Kitchen, Open Floorplan, Primary Suite, Quartz Counters, Radon Mitigation System
    • Flooring: Carpet, Laminate
    • Windows: Double Pane Windows
    • Basement: Finished,Full
    Interior area
    • Total structure area: 2,184
    • Total interior livable area: 2,184 sqft
    • Finished area above ground: 1,092
    • Finished area below ground: 992

    Property

    Parking
    • Total spaces: 4
    • Parking features: Concrete, Exterior Access Door, Storage
    • Attached garage spaces: 2
    • Details: Off Street Spaces: 2
    Features
    • Levels: One
    • Stories: 1
    • Patio & porch: Patio
    • Exterior features: Private Yard, Rain Gutters
    • Fencing: Full
    Lot
    • Size: 8,300 Square Feet
    • Features: Sprinklers In Front, Sprinklers In Rear
    Details
    • Parcel number: 171901114007
    • Special conditions: Standard

    Construction

    Type & style
    • Home type: SingleFamily
    • Architectural style: Traditional
    • Property subtype: Single Family Residence
    Materials
    • Brick, Vinyl Siding
    • Foundation: Concrete Perimeter
    • Roof: Composition
    Condition
    • Updated/Remodeled
    • Year built: 1972

    Utilities & green energy

    • Sewer: Public Sewer
    • Water: Public
    • Utilities for property: Electricity Connected, Natural Gas Connected

    Community & HOA

    Community
    • Security: Carbon Monoxide Detector(s), Smoke Detector(s)
    • Subdivision: Woodglen
    HOA
    • Has HOA: No
    Location
    • Region: Thornton

    Financial & listing details

    • Price per square foot: $238/sqft
    • Tax assessed value: $495,000
    • Annual tax amount: $2,600
    • Date on market: 9/30/2023
    • Listing terms: Cash,Conventional,FHA,VA Loan
    • Exclusions: All Staging Materials
    • Ownership: Corporation/Trust
    • Electric utility on property: Yes
    • Road surface type: Paved

    Price history

    DateEventPrice
    12/1/2023Sold$520,000-3.6%$238/sqft
    Source: REcolorado as distributed by MLS GRID #3975902 Report a problem
    10/26/2023Pending sale$539,500$247/sqft
    Source: REcolorado as distributed by MLS GRID #3975902 Report a problem
    10/23/2023Price change$539,500-0.1%$247/sqft
    Source: REcolorado as distributed by MLS GRID #3975902 Report a problem
    9/30/2023Listed for sale$539,900+56%$247/sqft
    Source: REcolorado as distributed by MLS GRID #3975902 Report a problem
    6/1/2023Sold$346,000+83.8%$158/sqft
    Source: Public Record Report a problem
    4/30/2010Sold$188,200-0.9%$86/sqft
    Source: Public Record Report a problem
    3/3/2010Price change$189,900-1.9%$87/sqft
    Source: RE/MAX Northwest, Inc. #856303 Report a problem
    2/18/2010Listed for sale$193,500+21%$89/sqft
    Source: RE/MAX Northwest, Inc. #856303 Report a problem
    1/28/2008Sold$159,900$73/sqft
    Source: Public Record Report a problem

    Public tax history

    YearProperty taxesTax assessment
    2025$2,823 +1%$30,940 -0.2%
    2024$2,794 +7.5%$30,990
    2023$2,600 -3.2%$30,990 +31.3%
    2022$2,685 $23,600 -2.8%
    2021-- $24,270 +1.8%
    2020$2,652 $23,850 -0.2%
    2019$2,652 +19.8%$23,890 +24.2%
    2018$2,213 $19,230
    2017$2,213 $19,230 +27.7%
    2016-- $15,060
    2015$1,618 $15,060 +11.4%
    2014-- $13,520
    2013-- $13,520 +0.9%
    2012-- $13,400
    2011-- $13,400 +5.2%
    2010-- $12,740
    2009-- $12,740 -8.9%
    2008-- $13,980
    2007-- $13,980 -3.5%
    2006-- $14,490
    2005-- $14,490 +4.5%
    2004-- $13,870
    2003$1,426 +2.2%$13,870 -0.4%
    2002$1,395 +21.2%$13,930 +27.7%
    2001$1,152 $10,910
    2000-- $10,910
    Find assessor info on the county website

    Neighborhood: Woodglen

    Nearby schools

    GreatSchools rating
    Schools provided by the listing agent
    • Elementary: Woodglen
    • Middle: Century
    • High: Mountain Range
    • District: Adams 12 5 Star Schl

    Source: REcolorado as distributed by MLS GRID. This data may not be complete. We recommend contacting the local school district to confirm school assignments for this home.

    Get a cash offer in 3 minutes
    Find out how much your home could sell for in as little as 3 minutes with a no-obligation cash offer.
    Estimated market value
    $519,600
    Get a cash offer in 3 minutes
    Find out how much your home could sell for in as little as 3 minutes with a no-obligation cash offer.
    Estimated market value
    $519,600