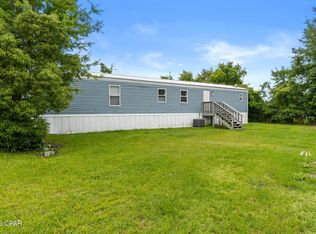
Welcome home to this 3-bedroom, 2-bath home that's truly move-in ready. You will walk into a spacious, open layout designed for comfortable living. Fresh, neutral colors throughout create a clean, inviting feel and make it easy to add your personal touch. With thoughtful updates already completed, this home is ready for its new owner to move right in and enjoy. Comfortable, and well-maintained, don't miss this opportunity!
For sale
$140,000
3701 E 5th St, Panama City, FL 32401
3beds
1,152sqft
Manufactured Home, Single Family Residence
Built in 2006
7,405 Square Feet Lot
$132,400 Zestimate®
$122/sqft
$-- HOA
What's special
Spacious open layoutFresh neutral colors throughout
- 24 days
- 362
- 47
Zillow last checked:
Listing updated:
Listed by:
Ashley Edge 336-514-5099,
Real Broker LLC
Source: CPAR,MLS#: 796157 Originating MLS: Central Panhandle Association of REALTORS
Originating MLS: Central Panhandle Association of REALTORSFacts & features
Interior
Bedrooms & bathrooms
- Bedrooms: 3
- Bathrooms: 2
- Full bathrooms: 2
Rooms
- Room types: Kitchen, Living Room, Primary Bedroom
Primary bedroom
- Level: First
- Dimensions: 12 x 13
Kitchen
- Level: First
- Dimensions: 10 x 13
Living room
- Level: First
- Dimensions: 15 x 13
Heating
- Central
Cooling
- Central Air
Appliances
- Included: Electric Cooktop
Features
- Double Vanity, Main Level Primary, Tub Shower
- Flooring: Plank, Vinyl
Interior area
- Total structure area: 1,152
- Total interior livable area: 1,152 sqft
Property
Features
- Patio & porch: Covered, Porch
- Fencing: Partial
Lot
- Size: 7,405 Square Feet
- Dimensions: 145 x 50
Details
- Parcel number: 23109000000
- Zoning description: Resid Single Family
Construction
Type & style
- Home type: MobileManufactured
- Architectural style: Mobile Home
- Property subtype: Manufactured Home, Single Family Residence
Condition
- New construction: No
- Year built: 2006
Utilities & green energy
- Sewer: Public Sewer
Community & HOA
Community
- Features: Short Term Rental Allowed
- Subdivision: No Named Subdivision
HOA
- Has HOA: No
Location
- Region: Panama City
Financial & listing details
- Price per square foot: $122/sqft
- Tax assessed value: $32,330
- Annual tax amount: $673
- Date on market: 10/2/2026
- Cumulative days on market: 25 days
- Body type: Single Wide
Estimated market value
$132,400
$126,000 - $139,000
Not available
Price history
| Date | Event | Price |
|---|---|---|
| 10/2/2026 | Listed for sale | $140,000+3.8%$122/sqft |
Source:  CPAR #796157 Report a problem CPAR #796157 Report a problem | ||
| 7/4/2026 | Listing removed | $1,400$1/sqft |
Source: Zillow Rentals Report a problem | ||
| 6/1/2026 | Listed for rent | $1,400$1/sqft |
Source: Zillow Rentals Report a problem | ||
| 5/28/2026 | Listing removed | $134,900$117/sqft |
Source: CPAR #783087 Report a problem | ||
| 2/11/2026 | Pending sale | $134,900$117/sqft |
Source: CPAR #783087 Report a problem | ||
| 2/8/2026 | Price change | $134,900-5.3%$117/sqft |
Source: CPAR #783087 Report a problem | ||
| 12/31/2025 | Listed for sale | $142,500$124/sqft |
Source: CPAR #783087 Report a problem | ||
| 12/10/2025 | Listing removed | $1,400$1/sqft |
Source: Zillow Rentals Report a problem | ||
| 11/11/2025 | Listed for rent | $1,400-6.7%$1/sqft |
Source: Zillow Rentals Report a problem | ||
| 10/24/2025 | Listing removed | $1,500$1/sqft |
Source: Zillow Rentals Report a problem | ||
| 10/10/2025 | Listed for rent | $1,500$1/sqft |
Source: Zillow Rentals Report a problem | ||
Public tax history
| Year | Property taxes | Tax assessment |
|---|---|---|
| 2025 | $673 +6.4% | $32,330 +8.9% |
| 2024 | $633 +4.6% | $29,691 +9% |
| 2023 | $605 +13.5% | $27,234 +10% |
| 2022 | $533 | $24,758 |
| 2021 | -- | -- |
| 2020 | $115 -28.7% | $26,460 -5.6% |
| 2019 | $161 | $28,042 -13.2% |
| 2018 | $161 -28% | $32,303 -4.7% |
| 2017 | $224 -9.3% | $33,885 -3.4% |
| 2016 | $247 -18.4% | $35,067 -5.7% |
| 2015 | $302 | $37,176 -5% |
| 2014 | $302 | $39,135 -4.9% |
| 2013 | -- | $41,144 |
| 2012 | -- | $41,144 -11.6% |
| 2011 | -- | $46,561 -22.1% |
| 2010 | -- | $59,773 +2.7% |
| 2009 | -- | $58,202 +0.1% |
| 2008 | -- | $58,144 +3% |
| 2007 | -- | $56,450 +120.7% |
| 2006 | -- | $25,581 +37.2% |
| 2005 | -- | $18,641 +39% |
| 2004 | -- | $13,415 |
Find assessor info on the county website
Monthly payment
Climate risks
Neighborhood: 32401
Nearby schools
Schools provided by the listing agent
- Elementary: Cedar Grove
- Middle: Rutherford Middle
- High: Rutherford
Source: CPAR. This data may not be complete. We recommend contacting the local school district to confirm school assignments for this home.

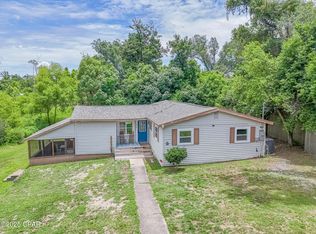
Similar homes
- $124,9002 bd2 ba840 sqft214 Everitt Ave, Panama City, FL 32401For Sale
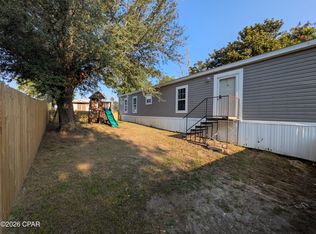 MLS ID #794450, Dennis Nelson. CPAR
 - $129,9973 bd2 ba1.1k sqft222 Springfield Ave, Panama City, FL 32401For Sale
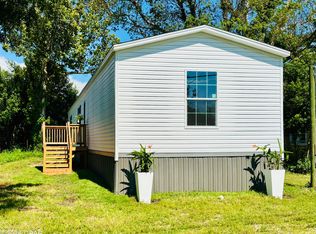 MLS ID #789939, Kyle C Ballif. CPAR
 - $150,0002 bd1 ba720 sqft224 Maine Ave, Panama City, FL 32401For Sale
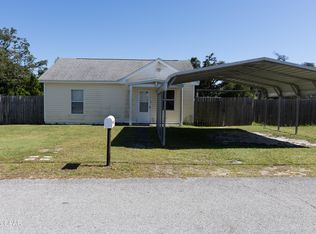 MLS ID #796820, Wanda L Miller. CPAR
 - $130,0003 bd2 ba1k sqft6020 Michelle Cir, Panama City, FL 32404For Sale
 MLS ID #790612, The Jarrett Group. CPAR
