Gracefully situated on a 1-acre cul-de-sac lot in Saline's sought-after Lodi Country Estates, this meticulously maintained home blends generous scale with private, garden-inspired surroundings. Sun-filled living spaces flow easily for everyday comfort and entertaining. Kitchen opens to a vaulted screened porch overlooking a park-like setting with layered perennial gardens and tranquil water feature. Primary suite spans approx. 516sf with a cathedral ceiling, double vanity, jetted tub, separate shower and impressive 13' x 10' WIC. Three additional bedrooms share a beautifully remodeled full bath with wide shower and dual sinks. The finished lower level offers a dry bar with bev. fridge, wall-mounted TV (included), recreation spaces, plus substantial storage. Roof (2021), new in 2025- LVP flooring, 1st and 2nd floor carpeting, range, microwave, fresh paint, and radon system. Enlarged, insulated garage. Lodi Township taxes. Saline School's Bus.
Sold
Street View
$700,000
3701 E Garden Ct, Saline, MI 48176
4beds
3,407sqft
Single Family Residence
Built in 1998
0.98 Acres Lot
$695,200 Zestimate®
$205/sqft
$3,734 Estimated rent
Home value
$695,200
$633,000 - $765,000
$3,734/mo
Zestimate® history
Owner options
List your home for rent
$3,734/mo
Rent Zestimate®
Find your next renter with Zillow Rental Manager. Plus, with online applications, you can quickly screen prospective tenants – for free.
$3,734/mo
Rent Zestimate®
Refinance and save
$4,674/mo
Est. payment
Refinancing to a lower rate could help reduce your monthly payments and save thousands over the life of the loan.
$4,674/mo
Est. payment
Explore your selling options
Work with a Zillow partner agent
Leverage their expertise and Zillow's premium Showcase listings to get your home seen by more buyers.
Get startedList with your own agent
Get your home in front of millions of buyers by listing it on Zillow.
Learn how to do itSell it yourself
Take full control of how buyers see your home on Zillow by listing For Sale by Owner (FSBO).
List your homeWhat's special
Finished lower levelLayered perennial gardensEnlarged insulated garageRecreation spacesPrivate garden-inspired surroundingsSubstantial storageSun-filled living spaces
Zillow last checked:
Listing updated:
Listed by:
Julie Svinicki 734-358-7700,
Real Estate One Inc
Bought with:
Daniel DeCapua, 6501373867
RE/MAX Platinum
Source: MichRIC,MLS#: 26006158
Facts & features
Interior
Bedrooms & bathrooms
- Bedrooms: 4
- Bathrooms: 3
- Full bathrooms: 2
- 1/2 bathrooms: 1
Heating
- Forced Air
Cooling
- Central Air
Appliances
- Included: Dishwasher, Disposal, Dryer, Microwave, Oven, Range, Refrigerator, Washer, Water Softener Owned
- Laundry: Gas Dryer Hookup, Laundry Room, Main Level, Sink, Washer Hookup
Features
- Ceiling Fan(s), Center Island, Eat-in Kitchen, Pantry
- Flooring: Carpet, Tile, Vinyl
- Windows: Screens, Insulated Windows, Bay/Bow
- Basement: Full,Slab
- Number of fireplaces: 1
- Fireplace features: Family Room, Wood Burning
Interior area
- Total structure area: 2,607
- Total interior livable area: 3,407 sqft
- Finished area below ground: 800
Property
Parking
- Total spaces: 2.5
- Parking features: Garage Faces Side, Garage Door Opener, Attached
- Garage spaces: 2.5
Features
- Stories: 2
- Patio & porch: Scrn Porch
Lot
- Size: 0.98 Acres
- Dimensions: 75' x 200' x 142' x 150' x 239'
- Features: Level, Recreational, Wooded, Cul-De-Sac, Ground Cover, Shrubs/Hedges
Details
- Parcel number: M1323440150
- Zoning description: R-1
Construction
Type & style
- Home type: SingleFamily
- Architectural style: Traditional
- Property subtype: Single Family Residence
Materials
- Vinyl Siding
- Roof: Asphalt,Shingle
Condition
- New construction: No
- Year built: 1998
Details
- Builder name: Thomas J. Wisely, Custom Builder Wisely Building Co., Inc
Utilities & green energy
- Sewer: Septic Tank
- Water: Private, Well
- Utilities for property: Phone Connected, Natural Gas Connected, Cable Connected
Community & HOA
Community
- Security: Smoke Detector(s)
- Subdivision: Lodi Country Estates
Location
- Region: Saline
Financial & listing details
- Price per square foot: $205/sqft
- Tax assessed value: $212,229
- Annual tax amount: $7,162
- Date on market: 2/19/2026
- Listing terms: Cash,VA Loan,USDA Loan,Conventional
- Road surface type: Paved
Price history
| Date | Event | Price |
|---|---|---|
| 3/17/2026 | Sold | $700,000+5.3%$205/sqft |
Source:  MichRIC #26006158 Report a problem MichRIC #26006158 Report a problem | ||
| 2/24/2026 | Pending sale | $665,000$195/sqft |
Source: MichRIC #26006158 Report a problem | ||
| 2/19/2026 | Listed for sale | $665,000$195/sqft |
Source: MichRIC #26006158 Report a problem | ||
Public tax history
| Year | Property taxes | Tax assessment |
|---|---|---|
| 2025 | $7,162 | $290,300 +3% |
| 2024 | -- | $281,800 +19.7% |
| 2023 | -- | $235,500 +2.7% |
| 2022 | -- | $229,200 +3.4% |
| 2021 | -- | $221,600 -0.6% |
| 2020 | $5,888 | $222,900 -1.5% |
| 2019 | -- | $226,300 +5.5% |
| 2018 | -- | $214,600 +2.4% |
| 2017 | -- | $209,600 +26.4% |
| 2016 | -- | $165,825 +0.3% |
| 2015 | -- | $165,330 +3.2% |
| 2014 | -- | $160,165 |
| 2013 | -- | $160,165 +2.4% |
| 2012 | -- | $156,412 +2.7% |
| 2011 | -- | $152,300 -5.6% |
| 2010 | -- | $161,400 -5.6% |
| 2009 | -- | $171,005 +4.4% |
| 2008 | -- | $163,798 +2.3% |
| 2007 | -- | $160,116 -12.9% |
| 2005 | -- | $183,900 +3.3% |
| 2004 | -- | $178,100 +1.2% |
| 2003 | -- | $176,000 +11.7% |
| 2002 | $3,970 +64.9% | $157,500 +5.6% |
| 2001 | $2,408 +14.8% | $149,100 +10.3% |
| 2000 | $2,097 +577.6% | $135,200 +5.9% |
| 1999 | $310 | $127,700 |
Find assessor info on the county website
Neighborhood: 48176
Nearby homes
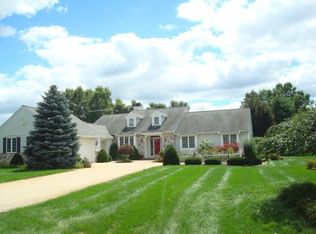
- $697,3004 bd4 ba2.4k sqft3735 E Garden Ct, Saline, MI 48176Off Market
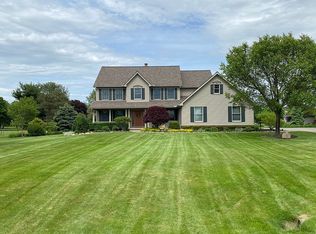
- $712,4004 bd4 ba2.6k sqft3704 E Garden Ct, Saline, MI 48176Off Market
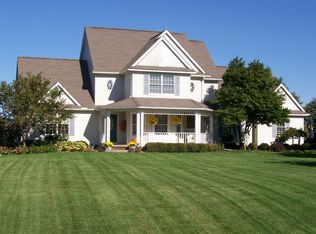
- $637,9003 bd2 ba2.8k sqft3658 Hedgerow Dr, Saline, MI 48176Off Market
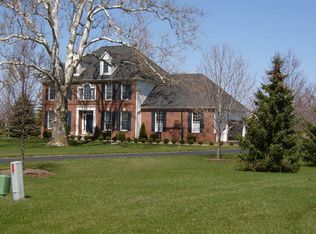
- $689,2004 bd3 ba2.6k sqft3626 Hedgerow Dr, Saline, MI 48176Off Market
- $486,3003 bd2 ba1.8k sqft5852 Wagon Wheel Dr, Saline, MI 48176Off Market
- $770,000-- bd3 ba2.9k sqft3769 E Garden Ct, Saline, MI 48176Off Market
- $591,8003 bd2 ba2.3k sqft3702 Hedgerow Dr, Saline, MI 48176Off Market
- $485,6003 bd2 ba2k sqft5830 Wagon Wheel Dr, Saline, MI 48176Off Market
Nearby schools
GreatSchools rating
- 9/10Heritage SchoolGrades: 4-5Distance: 1.5 mi
- 9/10Saline Middle SchoolGrades: 6-8Distance: 1.9 mi
- 10/10Saline High SchoolGrades: 9-12Distance: 2.5 mi
Schools provided by the listing agent
- Elementary: Woodland Meadows Elementary School
- Middle: Saline Middle School
- High: Saline High School
Source: MichRIC. This data may not be complete. We recommend contacting the local school district to confirm school assignments for this home.
Get a cash offer in 3 minutes
Find out how much your home could sell for in as little as 3 minutes with a no-obligation cash offer.
Estimated market value
$695,200
Get a cash offer in 3 minutes
Find out how much your home could sell for in as little as 3 minutes with a no-obligation cash offer.
Estimated market value
$695,200
- Michigan
- Washtenaw County
- Saline
- 48176
- 3701 E Garden Ct
Nearby cities
Nearby neighborhoods
Nearby zip codes
Other Saline Topics
