Elegant home in the gated community Tuscany Village. Upon arrival, the great landscaping sets the tone for what lies within. From the wall niches to the majestic columns and the ornate details adorning the high ceilings, the craftsmanship is unparalleled. The kitchen has custom cabinetry, granite countertops and stainless-steel appliances. Its seamless connection to one of the living areas offers a great view of the pool. The bedrooms exude comfort, the theater room with its own half bath promises delightful movie nights. Additionally, the expansive room with a dry bar beckons guests for lively gatherings and entertainment. The master suite with his/her vanities, a separate tub, shower, and a spacious walk-in closet, offers the perfect retreat. Outdoors, the private backyard invites relaxation and leisure. The ample patio space and pool create an ideal setting for entertainment ensuring endless opportunities for enjoyment. Don’t miss the chance to experience this captivating residence.
Sold
Price Unknown
3701 E Lincoln Ave, Alton, TX 78573
4beds
5,339sqft
Single Family Residence, Residential
Built in 2012
0.27 Acres Lot
$849,300 Zestimate®
$--/sqft
$3,153 Estimated rent
Home value
$849,300
$798,000 - $900,000
$3,153/mo
Zestimate® history
Owner options
List your home for rent
$3,153/mo
Rent Zestimate®
Find your next renter with Zillow Rental Manager. Plus, with online applications, you can quickly screen prospective tenants – for free.
$3,153/mo
Rent Zestimate®
Refinance and save
$400/mo
Est. payment
Refinancing to a lower rate could help reduce your monthly payments and save thousands over the life of the loan.
$400/mo
Est. payment
Explore your selling options
Work with a Zillow partner agent
Leverage their expertise and Zillow's premium Showcase listings to get your home seen by more buyers.
Get startedList with your own agent
Get your home in front of millions of buyers by listing it on Zillow.
Learn how to do itSell it yourself
Take full control of how buyers see your home on Zillow by listing For Sale by Owner (FSBO).
List your homeWhat's special
Zillow last checked:
Listing updated:
Listed by:
Jaime Lee Gonzalez 956-599-8400,
Keller Williams Realty Rgv
Source: Greater McAllen AOR,MLS#: 419062
Facts & features
Interior
Bedrooms & bathrooms
- Bedrooms: 4
- Bathrooms: 7
- Full bathrooms: 5
- 1/2 bathrooms: 2
Dining room
- Description: Living Area(s): 1
Living room
- Description: Living Area(s): 2
Heating
- Has Heating (Unspecified Type)
Cooling
- Central Air, Electric
Appliances
- Included: Gas Water Heater, Electric Cooktop, Dishwasher, Disposal, Oven-Single, Refrigerator
- Laundry: Laundry Room, Washer/Dryer Connection
Features
- Granite Counters, Ceiling Fan(s), Crown Molding, High Ceilings, Wet/Dry Bar
- Flooring: Carpet, Porcelain Tile, Tile
- Windows: Double Pane Windows, Custom Drapes
Interior area
- Total structure area: 5,339
- Total interior livable area: 5,339 sqft
Property
Parking
- Total spaces: 2
- Parking features: Attached, Garage Faces Side
- Attached garage spaces: 2
Features
- Patio & porch: Covered Patio
- Exterior features: Balcony, Barbecue
- Has private pool: Yes
- Pool features: In Ground, Outdoor Pool
- Has spa: Yes
- Fencing: Masonry,Privacy
Lot
- Size: 0.27 Acres
- Features: Corner Lot, Irregular Lot, Mature Trees, Professional Landscaping, Sidewalks
Details
- Parcel number: T826001000007800
Construction
Type & style
- Home type: SingleFamily
- Property subtype: Single Family Residence, Residential
Materials
- Stone, Stucco
- Foundation: Slab
- Roof: Clay Tile
Condition
- Year built: 2012
Utilities & green energy
- Sewer: Public Sewer
- Water: Public
- Utilities for property: Cable Available
Green energy
- Energy efficient items: Thermostat
Community & HOA
Community
- Features: Gated, Sidewalks
- Security: Smoke Detector(s)
- Subdivision: Tuscany Village
HOA
- Has HOA: Yes
- HOA fee: $400 annually
- HOA name: Magnolia Property Management
Location
- Region: Alton
Financial & listing details
- Tax assessed value: $891,480
- Annual tax amount: $15,851
- Date on market: 11/21/2023
- Road surface type: Paved
Price history
| Date | Event | Price |
|---|---|---|
| 4/5/2024 | Sold | -- |
Source: Greater McAllen AOR #419062 Report a problem | ||
| 3/19/2024 | Pending sale | $895,000$168/sqft |
Source: Greater McAllen AOR #419062 Report a problem | ||
| 1/5/2024 | Listed for sale | $895,000$168/sqft |
Source: Greater McAllen AOR #419062 Report a problem | ||
| 12/16/2023 | Pending sale | $895,000$168/sqft |
Source: Greater McAllen AOR #419062 Report a problem | ||
| 11/21/2023 | Listed for sale | $895,000+12%$168/sqft |
Source: Greater McAllen AOR #419062 Report a problem | ||
| 2/1/2023 | Listing removed | -- |
Source: Greater McAllen AOR #367469 Report a problem | ||
| 1/24/2022 | Price change | $799,000-8.7%$150/sqft |
Source: Greater McAllen AOR #367469 Report a problem | ||
| 10/27/2021 | Listed for sale | $875,000$164/sqft |
Source: Greater McAllen AOR #367469 Report a problem | ||
Public tax history
| Year | Property taxes | Tax assessment |
|---|---|---|
| 2025 | $22,279 +52.1% | $891,480 +31% |
| 2024 | $14,646 +10.9% | $680,672 +10% |
| 2023 | $13,201 -1.6% | $618,793 +10% |
| 2022 | $13,410 +6.5% | $562,539 +10% |
| 2021 | $12,588 | $511,399 +10% |
| 2020 | -- | $464,908 +7.2% |
| 2019 | $11,470 -3.9% | $433,616 -0.9% |
| 2018 | $11,936 | $437,392 |
| 2017 | $11,936 -1.5% | $437,392 -0.9% |
| 2016 | $12,112 +21.3% | $441,427 +3% |
| 2015 | $9,982 | $428,659 +16.6% |
| 2014 | $9,982 | $367,734 +53.1% |
| 2013 | -- | $240,115 +538.5% |
| 2012 | -- | $37,607 |
| 2011 | -- | $37,607 |
| 2010 | -- | $37,607 -25% |
| 2009 | -- | $50,142 +43.3% |
| 2008 | -- | $34,983 |
Find assessor info on the county website
Neighborhood: 78573
Nearby homes
- $385,6005 bd5 ba2.4k sqft3613 E Truman Ave, Alton, TX 78573Off Market
- $134,161-- bd-- ba-- sqft6 Mile Line, Mission, TX 78573Off Market
- $473,4003 bd5 ba2.9k sqft3708 E Lincoln Ave, Mission, TX 78573Off Market
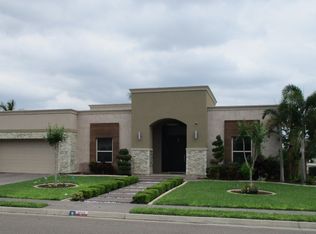
- $524,4005 bd5 ba3.8k sqft3724 E Lincoln Cir, Alton, TX 78573Off Market
- $450,0009 bd6 ba3.1k sqft3700 E Saint Jude Ave, Mission, TX 78573For Sale
- $316,2004 bd3 ba2.3k sqft3605 E Truman Ave, Mission, TX 78573Off Market
- $412,9004 bd4 ba3.3k sqft3716 Lincoln Ave, Alton, TX 78573Off Market
- $542,6005 bd4 ba2.9k sqft3700 E Lincoln Ave, Alton, TX 78573Off Market
Nearby schools
GreatSchools rating
- 5/10Jessie L Jensen Elementary SchoolGrades: PK-6Distance: 0.6 mi
- 7/10Sharyland North Junior High SchoolGrades: 7-8Distance: 4.2 mi
- 6/10Sharyland Pioneer High SchoolGrades: 9-12Distance: 0.5 mi
Schools provided by the listing agent
- Elementary: Jensen
- Middle: North Jr. High
- High: Sharyland Pioneer H.S.
- District: Sharyland ISD
Source: Greater McAllen AOR. This data may not be complete. We recommend contacting the local school district to confirm school assignments for this home.
- Texas
- Hidalgo County
- Alton
- 78573
- 3701 E Lincoln Ave
Nearby cities
Nearby zip codes
Other Alton Topics
