Skip main navigation
Active
  • $12,900,000

    3701 Eastledge Dr, Austin, TX 78731

    7beds
    9,859sqft
    : 
    Loading
    Get pre-qualified
    Single Family Residence
    Built in 2025
    0.36 Acres Lot
    $-- Zestimate®
    $1,308/sqft
    $-- HOA

    What's special

    Boutique-style dressing roomWarm sophisticated interiorSeven bedroomsTwo main-level officesPremium appliancesDedicated fitness studioBuilt-in sauna
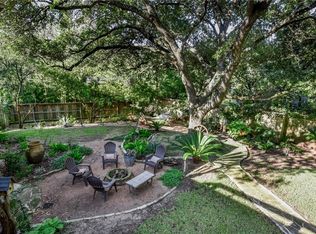
    Completed in 2025, The Bradfield is a timeless estate positioned on one of Balcones Park's most coveted lots with rare views of both Lake Austin and the Austin skyline. Spanning nearly 10,000 square feet, the residence combines exceptional craftsmanship, enduring materials, and a thoughtfully designed floorplan that balances grand scale with everyday livability. Located just moments from Mount Bonnell, Mayfield Park, and downtown Austin, the home offers seven bedrooms, seven full baths, two powder baths, multiple living areas, and two main-level offices. Venetian plaster walls, layered natural stone, and refined architectural detailing create a warm, sophisticated interior. At the center of the home, the chef's kitchen is anchored by a dramatic Taj Mahal quartzite island, custom cabinetry, premium appliances, and a concealed scullery. The privately positioned primary suite features a fireplace, spa-inspired bath, and boutique-style dressing room. Upstairs, spacious guest suites and a convenient kitchenette provide comfort and privacy for family and visitors while capturing sweeping views of Lake Austin and the downtown skyline. The lower level functions as a private retreat with a self-contained guest suite complete with living area, kitchenette, bedroom, bath, and walk-in closet, along with a dedicated fitness studio and built-in sauna. Designed for seamless indoor-outdoor living, multiple terraces overlook the treetops and connect to a resort-style pool and spa, creating exceptional spaces for entertaining and everyday enjoyment. A rare opportunity to own a newly completed luxury residence in one of West Austin's most desirable neighborhoods, The Bradfield offers an exceptional combination of craftsmanship, location, and irreplaceable views.
    6 days
    |
    2,010
    |
    140
    |

    Likely to sell faster than

    Zillow last checked:

    Listing updated:

    Listed by:

    Bridget Ramey (512) 796-2602,

    Kuper Sotheby's Int'l Realty (512) 831-6577

    Source: Unlock MLS,MLS#: 6282045MLS Logo

    Loading...

      Facts & features

      Interior

      Bedrooms & bathrooms
      • Bedrooms: 7
      • Bathrooms: 9
      • Full bathrooms: 7
      • 1/2 bathrooms: 2
      • Main level bedrooms: 3
      Heating
      • Central, Electric
      Cooling
      • Ceiling Fan(s), Central Air
      Appliances
      • Included: Built-In Freezer, Built-In Gas Oven, Built-In Oven(s), Dishwasher, Microwave, Oven, RNGHD, Refrigerator, Washer/Dryer
      Features
      • Bar, Bookcases, Built-in Features, Coffered Ceiling(s), Quartz Counters, Entrance Foyer, Interior Steps, Multiple Dining Areas, Multiple Living Areas, Primary Bedroom on Main, Study/Home Office
      • Flooring: Wood
      • Windows: See Remarks
      • Number of fireplaces: 4
      • Fireplace features: See Remarks, Dining Room, Gas, Living Room, Primary Bedroom, Stone
      Interior area
      • Total interior livable area: 9,859 sqft
      Video & virtual tour

      Property

      Parking
      • Total spaces: 2
      • Parking features: Attached
      • Attached garage spaces: 2
      Accessibility
      • Accessibility features: None
      Features
      • Levels: Two
      • Stories: 2
      • Patio & porch: Covered, Rear Porch
      • Exterior features: Balcony, Exterior Steps, Private Yard
      • Has private pool: Yes
      • Pool features: See Remarks, In Ground
      • Spa features: Hot Tub, In Ground
      • Fencing: Back Yard, Fenced
      • Has view: Yes
      • View description: City, Hill Country, Lake, River
      • Has water view: Yes
      • Water view: Lake,River
      • Waterfront features: None
      Lot
      • Size: 0.36 Acres
      • Features: See Remarks, Back Yard, Corner Lot, Landscaped, Public Maintained Road, Trees-Large (Over 40 Ft), Trees-Medium (20 Ft - 40 Ft), Views
      Details
      • Additional structures: None
      • Parcel number: 01250502020000
      • Special conditions: Standard

      Construction

      Type & style
      • Home type: SingleFamily
      • Property subtype: Single Family Residence
      Materials
      • Foundation: Slab
      • Roof: Concrete, Tile
      Condition
      • Resale
      • New construction: No
      • Year built: 2025
      Details
      • Builder name: JD Hunt Homes

      Utilities & green energy

      • Sewer: Public Sewer
      • Water: Public
      • Utilities for property: Cable Connected, Electricity Connected

      Community & HOA

      Community
      • Features: None
      • Subdivision: Balcones Park Edgemont Sec
      HOA
      • Has HOA: No
      Location
      • Region: Austin

      Financial & listing details

      • Price per square foot: $1,308/sqft
      • Tax assessed value: $3,830,497
      • Annual tax amount: $86,665
      • Date on market: 7/6/2026
      • Listing terms: Cash,Conventional
      • Electric utility on property: Yes

        Estimated market value

        Not available

        Estimated sales range

        Not available

        Not available

        Price history

        DateEventPrice
        7/6/2026Listed for sale$12,900,000+8.4%$1,308/sqft
        Source: Unlock MLS #6282045 Report a problem
        7/29/2024Listing removed$11,900,000$1,207/sqft
        Source: Kuper Sotheby's International Realty #DMLZKT Report a problem
        4/16/2024Price change$11,900,000+580%$1,207/sqft
        Source: Kuper Sotheby's International Realty #DMLZKT Report a problem
        4/5/2024Listed for sale--
        Source: Kuper Sotheby's International Realty #DMLZKT Report a problem
        7/27/2020Sold--
        Source: Agent Provided Report a problem
        6/26/2020Listed for sale$1,750,000$178/sqft
        Source: Moreland Properties #5777097 Report a problem

        Public tax history

        YearProperty taxesTax assessment
        2025$78,391 +33.7%$3,830,497 +29.5%
        2024$58,628 +114.9%$2,958,285 +96.2%
        2023$27,280 -14.6%$1,507,828 -6.8%
        2022$31,937 $1,617,120 +8.9%
        2021-- $1,485,085 +29.1%
        2020$25,621 +125.8%$1,150,665
        2019$11,346 +14.3%$1,150,665 +7.3%
        2018$9,923 $1,072,751 +10%
        2017$9,923 -1.6%$975,228 -0.7%
        2016$10,083 $981,930 +7.1%
        2015$10,083 $916,773 +10%
        2014$10,083 $833,430 -9.2%
        2013-- $917,884 +10%
        2012-- $834,440
        2011-- $834,440 -1%
        2010-- $843,000 +7.1%
        2009-- $787,126 +10%
        2008-- $715,569 +10%
        2007-- $650,517 +10%
        2006-- $591,379 +10%
        2005-- $537,617 +21%
        2002$6,462 $444,328
        Find assessor info on the county website

        Monthly payment

        Est. payment

        Payment breakdown

        Explore the cost of this home by adjusting the details. Changes won't be saved.
        All calculations are estimates and provided by Zillow, Inc. for informational purposes only. Actual amounts may vary.
        HOA fees may include property taxes on listings classified as Co-Ops. Contact the listing agent and/or owner for fee details.
        Mortgage interest rates are dependent on a number of factors, including credit score, down payment, and repayment length. Interest rate data provided by Zillow Group Marketplace, Inc. as of 1/1/1970 from various mortgage lenders with which we have lead or other similar arrangements; the Estimated Payment is an average of those rates.
        See how much you could borrow to make a competitive offer.

        Climate risks

        Neighborhood: Highland Park

        Getting around

        19 / 100
        Car-Dependent
        0 / 100
        No Nearby Transit
        20 / 100
        Somewhat Bikeable

        Nearby schools

        GreatSchools rating
        Schools provided by the listing agent
        • Elementary: Casis
        • Middle: O Henry
        • High: Austin
        • District: Austin ISD

        Source: Unlock MLS. This data may not be complete. We recommend contacting the local school district to confirm school assignments for this home.

        A local agent can set up tours, give advice and negotiate with sellers.

        A local lender can help you make sure your offer is ready when you are.

        Browse local experts

        Similar homes