Beautifully updated ranch home in Glenshire with tranquil lake views and an atmosphere that feels both elevated and inviting. Rich hardwood flooring and vaulted ceilings welcome you into an open-concept living space filled with natural light, where the lake becomes part of the home's everyday backdrop. The kitchen is thoughtfully appointed with granite countertops, abundant prep space, ceramic tile backsplash, and stainless steel appliances, offering both beauty and practicality. Designed for comfortable living and memorable gatherings, the home opens to a massive partially covered rear patio that extends the living space outdoors and creates a stunning setting for quiet evenings, creative retreat, or entertaining. With its graceful updates, peaceful setting, and warm modern character, this home offers a lifestyle that is as inspiring as it is comfortable.
Contingent
$360,000
3701 Englewood Dr, Champaign, IL 61822
3beds
1,732sqft
Single Family Residence
Built in 1998
-- sqft lot
$347,900 Zestimate®
$208/sqft
$28/mo HOA
What's special
Abundant prep spaceRich hardwood flooringTranquil lake viewsVaulted ceilingsCeramic tile backsplashStainless steel appliances
- 13 days |
- 1,239 |
- 26 |
Likely to sell faster than
Zillow last checked:
Listing updated:
Listed by:
Nicholas Ward 217-840-0388,
JOEL WARD HOMES, INC
Source: MRED as distributed by MLS GRID,MLS#: 12697394
Facts & features
Interior
Bedrooms & bathrooms
- Bedrooms: 3
- Bathrooms: 2
- Full bathrooms: 2
Rooms
- Room types: No additional rooms
Primary bedroom
- Features: Flooring (Carpet), Bathroom (Full)
- Level: Main
- Area: 225 Square Feet
- Dimensions: 15X15
Bedroom 2
- Features: Flooring (Carpet)
- Level: Main
- Area: 192 Square Feet
- Dimensions: 16X12
Bedroom 3
- Features: Flooring (Carpet)
- Level: Main
- Area: 150 Square Feet
- Dimensions: 15X10
Dining room
- Features: Flooring (Ceramic Tile)
- Level: Main
- Area: 128 Square Feet
- Dimensions: 16X8
Kitchen
- Features: Kitchen (Eating Area-Table Space, Pantry-Closet), Flooring (Ceramic Tile)
- Level: Main
- Area: 121 Square Feet
- Dimensions: 11X11
Laundry
- Features: Flooring (Ceramic Tile)
- Level: Main
- Area: 48 Square Feet
- Dimensions: 8X6
Living room
- Features: Flooring (Hardwood)
- Level: Main
- Area: 342 Square Feet
- Dimensions: 18X19
Heating
- Natural Gas, Forced Air
Cooling
- Central Air
Appliances
- Included: Dishwasher, Disposal, Microwave, Range
Features
- 1st Floor Bedroom, Cathedral Ceiling(s)
- Basement: Crawl Space
- Number of fireplaces: 1
- Fireplace features: Gas Log, Living Room
Interior area
- Total structure area: 1,732
- Total interior livable area: 1,732 sqft
- Finished area below ground: 0
Video & virtual tour
Property
Parking
- Total spaces: 3
- Parking features: Concrete, Garage Door Opener, Yes, Garage Owned, Attached, Garage
- Attached garage spaces: 3
- Has uncovered spaces: Yes
Accessibility
- Accessibility features: No Interior Steps, Disability Access
Features
- Stories: 1
- Patio & porch: Patio
- Has view: Yes
- View description: Back of Property
- Has water view: Yes
- Water view: Back of Property
Lot
- Dimensions: 82X38X126X28X105
Details
- Parcel number: 442016375047
- Special conditions: None
- Other equipment: TV-Cable
Construction
Type & style
- Home type: SingleFamily
- Architectural style: Ranch
- Property subtype: Single Family Residence
Materials
- Vinyl Siding
- Foundation: Block, Concrete Perimeter
- Roof: Asphalt
Condition
- New construction: No
- Year built: 1998
- Major remodel year: 2023
Utilities & green energy
- Electric: 200+ Amp Service
- Sewer: Public Sewer
- Water: Public
Community & HOA
Community
- Features: Park, Sidewalks
- Security: Carbon Monoxide Detector(s)
- Subdivision: Glenshire
HOA
- Has HOA: Yes
- Services included: None
- HOA fee: $330 annually
Location
- Region: Champaign
Financial & listing details
- Price per square foot: $208/sqft
- Tax assessed value: $250,800
- Annual tax amount: $7,378
- Date on market: 7/7/2026
- Ownership: Fee Simple
Estimated market value
$347,900
$331,000 - $365,000
$2,636/mo
Price history
| Date | Event | Price |
|---|---|---|
| 7/13/2026 | Contingent | $360,000$208/sqft |
Source:  MRED as distributed by MLS GRID #12697394 Report a problem MRED as distributed by MLS GRID #12697394 Report a problem | ||
| 7/7/2026 | Listed for sale | $360,000+12.1%$208/sqft |
Source: MRED as distributed by MLS GRID #12697394 Report a problem | ||
| 8/15/2023 | Sold | $321,000+7%$185/sqft |
Source: MRED as distributed by MLS GRID #11817444 Report a problem | ||
| 7/2/2023 | Pending sale | $299,900$173/sqft |
Source: MRED as distributed by MLS GRID #11817444 Report a problem | ||
| 6/26/2023 | Listed for sale | $299,900+48.5%$173/sqft |
Source: MRED as distributed by MLS GRID #11817444 Report a problem | ||
| 6/7/2013 | Sold | $202,000-2.2%$117/sqft |
Source: MRED as distributed by MLS GRID #09437199 Report a problem | ||
| 4/6/2013 | Listed for sale | $206,500$119/sqft |
Source: Keller Williams Realty - The Real Estate Center of Illinois, LLC. #2133347 Report a problem | ||
| 3/17/2012 | Listing removed | $206,500$119/sqft |
Source: Russ Taylor #2111140 Report a problem | ||
| 3/5/2011 | Listed for sale | $206,500$119/sqft |
Source: RE/MAX Realty Associates #2111140 Report a problem | ||
Public tax history
| Year | Property taxes | Tax assessment |
|---|---|---|
| 2024 | $6,767 +15.2% | $83,600 +9.8% |
| 2023 | $5,874 +7.8% | $76,140 +8.4% |
| 2022 | $5,448 +2.8% | $70,240 +2% |
| 2021 | $5,297 +2.2% | $68,860 +2% |
| 2020 | $5,181 -2.5% | $67,510 +2.1% |
| 2019 | $5,316 | $66,120 +1.6% |
| 2018 | $5,316 -0.4% | $65,080 |
| 2017 | $5,338 +11.8% | $65,080 +2.1% |
| 2016 | $4,776 | $63,740 +1.8% |
| 2015 | $4,776 +0.3% | $62,610 |
| 2014 | $4,762 +0.9% | $62,610 |
| 2013 | $4,719 +1.3% | $62,610 -2% |
| 2012 | $4,660 +0.6% | $63,880 |
| 2011 | $4,634 +0.7% | $63,880 -5.2% |
| 2010 | $4,603 | $67,410 |
| 2009 | -- | $67,410 -2.8% |
| 2008 | -- | $69,330 +2.9% |
| 2007 | $4,537 +2.3% | $67,380 +3.5% |
| 2006 | $4,436 +7.5% | $65,100 +6% |
| 2005 | $4,128 +2.2% | $61,390 +3.9% |
| 2004 | $4,040 +1.2% | $59,080 +3.1% |
| 2003 | $3,993 -4.6% | $57,300 +2.1% |
| 2002 | $4,187 | $56,120 |
| 2001 | -- | -- |
| 2000 | $2,786 | $52,690 |
Find assessor info on the county website
Monthly payment
Est. payment
Payment breakdown
Explore the cost of this home by adjusting the details. Changes won't be saved.Climate risks
Neighborhood: 61822
Nearby schools
GreatSchools rating
- 5/10Kenwood Elementary SchoolGrades: K-5Distance: 0.8 mi
- 6/10Jefferson Middle SchoolGrades: 6-8Distance: 1.3 mi
- 5/10Centennial High SchoolGrades: 9-12Distance: 1.3 mi
Schools provided by the listing agent
- High: Centennial High School
- District: 4
Source: MRED as distributed by MLS GRID. This data may not be complete. We recommend contacting the local school district to confirm school assignments for this home.
- $335,600-- bd-- ba-- sqft1401 Casselbury Ln, Champaign, IL 61822Off Market
- $332,5004 bd2 ba1.9k sqft3707 Englewood Dr, Champaign, IL 61822Off Market
- $391,600-- bd-- ba-- sqft1403 Casselbury Ln, Champaign, IL 61822Off Market
- $331,0004 bd2 ba1.8k sqft3704 Englewood Dr, Champaign, IL 61822Off Market
- $325,400-- bd-- ba-- sqft3706 Englewood Dr, Champaign, IL 61822Off Market
- $386,300-- bd-- ba-- sqft3709 Englewood Dr, Champaign, IL 61822Off Market
- $329,300-- bd-- ba-- sqft3708 Englewood Dr, Champaign, IL 61822Off Market
- $302,3004 bd2 ba1.6k sqft1404 Casselbury Ln, Champaign, IL 61822Off Market
A local agent can set up tours, give advice and negotiate with sellers.
A local lender can help you make sure your offer is ready when you are.
Similar homes
- $375,0004 bd3 ba2.5k sqft1511 Bridge Point Ln, Champaign, IL 61822Active
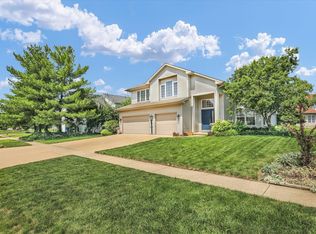 MLS ID #12688051, Jeffrey Finke, Coldwell Banker R.E. Group. MRED as distributed by MLS GRID
 - $370,0004 bd4 ba1.9k sqft3905 Wild Flower Dr, Champaign, IL 61822Active
 MLS ID #12682326, Jeffrey Finke, Coldwell Banker R.E. Group. MRED as distributed by MLS GRID
 - $317,0003 bd3 ba1.4k sqft3201 Meridian Dr, Champaign, IL 61822Price Change
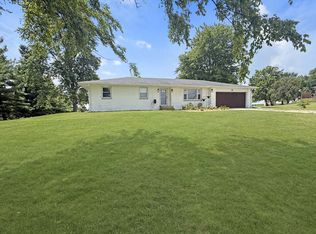 MLS ID #12697927, Jeanette During, TOWN & COUNTRY REALTY,LLP. MRED as distributed by MLS GRID
 - $330,0003 bd3 ba1.2k sqft3802 Sandstone Dr, Champaign, IL 61822Active
 MLS ID #12653015, Nate Evans, Nate Evans Group. MRED as distributed by MLS GRID
 - $385,0005 bd3 ba2.3k sqft715 Sedgegrass Dr, Champaign, IL 61822ActiveMLS ID #12660670, Ryan Dallas, RYAN DALLAS REAL ESTATE. MRED as distributed by MLS GRID
- $320,0003 bd2 ba1.3k sqft724 S New St, Champaign, IL 61820NewMLS ID #12688745, PJ Trautman, GRI, Trautman Real Estate Agency & Appraisal LLC. MRED as distributed by MLS GRID
- $349,9002 bd3 ba2.4k sqft2032 Bentbrook Dr #2032, Champaign, IL 61822ActiveMLS ID #12644748, Bill Craig, GRI, RE/MAX REALTY ASSOCIATES-CHA. MRED as distributed by MLS GRID
- $299,9993 bd3 ba1.8k sqft1710 Bonnie Blair Dr, Champaign, IL 61822ActiveMLS ID #12663325, Vishal Antiya, Berkshire Hathaway HomeServices American Heritage. MRED as distributed by MLS GRID
- $269,9003 bd3 ba1.6k sqft705 Erin Dr, Champaign, IL 61822ActiveMLS ID #12671337, Lisa Duncan, KELLER WILLIAMS-TREC. MRED as distributed by MLS GRID
- $359,9004 bd3 ba2.2k sqft3209 Stanley Ln, Champaign, IL 61822ActiveMLS ID #12667557, Dionne Clifton, LIVE Real Estate Group. MRED as distributed by MLS GRID
- $405,5004 bd4 ba2.5k sqft4111 Farhills Dr, Champaign, IL 61822ActiveMLS ID #12581911, Nicholas Ward, JOEL WARD HOMES, INC. MRED as distributed by MLS GRID
- $325,9904 bd2 ba1.7k sqft1406 W Church St, Champaign, IL 61821ActiveMLS ID #12661681, Kassie Hobbs, RE/MAX REALTY ASSOCIATES-CHA. MRED as distributed by MLS GRID
- $305,0003 bd2 ba1.6k sqft2412 Stillwater Dr, Champaign, IL 61821Price ChangeMLS ID #12651518, Russell Taylor, ABR,CRB,CRS,GRI,SRES, Taylor Realty Associates. MRED as distributed by MLS GRID
- $260,0003 bd2 ba1.4k sqft703 Bardeen Ln, Champaign, IL 61822ActiveMLS ID #12693019, Jesse Stauffer, GRI, Taylor Realty Associates. MRED as distributed by MLS GRID
- $377,0004 bd3 ba2.2k sqft1606 Woodfield Dr, Mahomet, IL 61853For Sale By Owner
- $369,9004 bd3 ba2.1k sqft206 E Tomaras Ave, Savoy, IL 61874ActiveMLS ID #12625416, Joe Zalabak, ABR, KELLER WILLIAMS-TREC. MRED as distributed by MLS GRID
- $259,9003 bd2 ba1.4k sqft3112 Valerie Dr, Champaign, IL 61822ActiveMLS ID #12664431, Brock Collins, eXp Realty - Mahomet Branch. MRED as distributed by MLS GRID
- $299,9003 bd3 ba2.4k sqft22 Fields E #0, Champaign, IL 61822ActiveMLS ID #12633732, Nate Evans, Nate Evans Group. MRED as distributed by MLS GRID
- $207,5003 bd2 ba1.4k sqft1416 Scottsdale Dr, Champaign, IL 61821ActiveMLS ID #12696758, Nick Taylor, CRB,CRS,GRI, Taylor Realty Associates. MRED as distributed by MLS GRID
- $315,0004 bd2 ba1.6k sqft2303 Brookhaven Dr, Champaign, IL 61821ActiveMLS ID #12597786, Darnell Cox, RE/MAX REALTY ASSOCIATES-CHA. MRED as distributed by MLS GRID
