Welcome to this beautifully maintained, freestanding ranch home in Falcon Pointe at Lake Medina Reserve, offering approximately 4,960 square feet of finished living space, including 2,980 square feet on the main level and a spacious finished lower level. The inviting foyer opens to a bright, open floor plan featuring vaulted ceilings, neutral décor, and a great room with a striking stone gas fireplace. The large eat-in kitchen offers granite countertops, stainless steel appliances, a tile backsplash, abundant cabinetry, and plenty of space for everyday dining and entertaining.
The generously sized primary suite features dual vanities, a soaking tub, walk-in shower, private commode, and walk-in closet. A second bedroom with access to a full bathroom, a den or third main-level bedroom with a walk-in closet, and a convenient first-floor laundry room complete the main level.
The finished lower level provides exceptional additional living space with garden windows, a large recreation room, fourth bedroom, full bathroom, and an expansive unfinished storage area. Outside, relax or entertain on the 24 x 14 Trex deck overlooking a private backyard setting. Additional highlights include granite countertops throughout, newer carpeting, tile and wood flooring, updated lighting and fixtures, and an attached, heated three-car tandem garage. All kitchen appliances, along with the washer and dryer, remain.
The association provides grounds maintenance and snow removal, allowing more time to enjoy nearby Lake Medina, with opportunities for hiking, biking, fishing, canoeing, and cross-country skiing. Conveniently located just minutes from Medina's historic square, shopping, dining, and additional area amenities. Schedule your private showing today!
Pending
Price cut: $5K (9/3)
$525,000
3701 Falcon Ridge Dr, Medina, OH 44256
4beds
2,980sqft
Single Family Residence
Built in 2006
3,049 Square Feet Lot
$-- Zestimate®
$176/sqft
$163/mo HOA
What's special
Bright open floor planLarge recreation roomInviting foyerFourth bedroomExpansive unfinished storage areaGenerously sized primary suiteVaulted ceilings
- 50 days
- 636
- 24
Zillow last checked:
Listing updated:
Listed by:
Al Brucker 440-376-1748 Al@AlBrucker.com,
RE/MAX Crossroads Properties
Source: MLS Now,MLS#: 5235881 Originating MLS: Akron Cleveland Association of REALTORS
Originating MLS: Akron Cleveland Association of REALTORSFacts & features
Interior
Bedrooms & bathrooms
- Bedrooms: 4
- Bathrooms: 3
- Full bathrooms: 3
- Main level bathrooms: 2
- Main level bedrooms: 3
Primary bedroom
- Description: Flooring: Carpet
- Level: First
- Dimensions: 15 x 14
Bedroom
- Description: Flooring: Carpet
- Level: Lower
- Dimensions: 15 x 11
Bedroom
- Description: Flooring: Carpet
- Level: First
- Dimensions: 14 x 11
Bedroom
- Description: Flooring: Carpet
- Level: First
- Dimensions: 13 x 11
Primary bathroom
- Description: Flooring: Ceramic Tile
- Level: First
- Dimensions: 12 x 9
Dining room
- Description: Flooring: Wood
- Level: First
- Dimensions: 15 x 12
Entry foyer
- Description: Flooring: Wood
- Level: First
- Dimensions: 12 x 8
Great room
- Description: Flooring: Carpet
- Level: First
- Dimensions: 18 x 15
Kitchen
- Description: Flooring: Wood
- Level: First
- Dimensions: 14 x 13
Laundry
- Level: First
- Dimensions: 9 x 6
Recreation
- Description: Flooring: Carpet
- Level: Lower
- Dimensions: 35 x 19
Heating
- Forced Air, Fireplace(s), Gas
Cooling
- Central Air, Ceiling Fan(s)
Appliances
- Included: Dryer, Dishwasher, Disposal, Microwave, Range, Refrigerator, Washer
- Laundry: Washer Hookup, Electric Dryer Hookup, Main Level
Features
- Ceiling Fan(s), Entrance Foyer, Eat-in Kitchen, Granite Counters, Open Floorplan, Soaking Tub, Vaulted Ceiling(s), Walk-In Closet(s)
- Basement: Daylight,Full,Finished,Storage Space
- Number of fireplaces: 1
- Fireplace features: Gas
Interior area
- Total structure area: 2,980
- Total interior livable area: 2,980 sqft
- Finished area above ground: 1,980
- Finished area below ground: 1,000
Property
Parking
- Total spaces: 3
- Parking features: Attached, Driveway, Garage Faces Front, Garage, Garage Door Opener, Heated Garage
- Attached garage spaces: 3
Features
- Levels: One
- Stories: 1
- Patio & porch: Deck, Front Porch
Lot
- Size: 3,049 Square Feet
- Dimensions: 45 x 70
- Features: Flat, Landscaped, Level
Details
- Parcel number: 02606D22033
- Special conditions: Standard
Construction
Type & style
- Home type: SingleFamily
- Architectural style: Ranch
- Property subtype: Single Family Residence
Materials
- Brick, Shake Siding, Vinyl Siding
- Roof: Asphalt,Fiberglass
Condition
- Year built: 2006
Details
- Warranty included: Yes
Utilities & green energy
- Sewer: Public Sewer
- Water: Public
Community & HOA
Community
- Subdivision: Falcon Pointe At Lake Medina R
HOA
- Has HOA: No
- Services included: Maintenance Grounds, Snow Removal
- Second HOA fee: $163 monthly
Location
- Region: Medina
Financial & listing details
- Price per square foot: $176/sqft
- Tax assessed value: $481,640
- Annual tax amount: $7,777
- Date on market: 8/14/2026
- Cumulative days on market: 51 days
- Listing terms: Cash,Conventional,FHA,VA Loan
Estimated market value
Not available
Estimated sales range
Not available
Not available
Price history
| Date | Event | Price |
|---|---|---|
| 9/22/2026 | Pending sale | $525,000$176/sqft |
Source:  MLS Now #5235881 Report a problem MLS Now #5235881 Report a problem | ||
| 9/3/2026 | Price change | $525,000-0.9%$176/sqft |
Source: MLS Now #5235881 Report a problem | ||
| 8/24/2026 | Price change | $530,000-0.9%$178/sqft |
Source: MLS Now #5235881 Report a problem | ||
| 8/14/2026 | Listed for sale | $535,000+3.9%$180/sqft |
Source: MLS Now #5235881 Report a problem | ||
| 5/1/2025 | Sold | $514,900$173/sqft |
Source: MLS Now #5103981 Report a problem | ||
| 3/26/2025 | Pending sale | $514,900$173/sqft |
Source: MLS Now #5103981 Report a problem | ||
| 3/19/2025 | Contingent | $514,900$173/sqft |
Source: MLS Now #5103981 Report a problem | ||
| 3/17/2025 | Price change | $514,900-2.8%$173/sqft |
Source: MLS Now #5103981 Report a problem | ||
| 3/7/2025 | Listed for sale | $529,500+62.4%$178/sqft |
Source: MLS Now #5103981 Report a problem | ||
| 10/14/2016 | Sold | $326,000-3.8%$109/sqft |
Source: MLS Now #3825517 Report a problem | ||
| 7/23/2016 | Price change | $339,000-2.8%$114/sqft |
Source: Howard Hanna - Medina II #3825517 Report a problem | ||
| 7/11/2016 | Listed for sale | $348,900+51.7%$117/sqft |
Source: Howard Hanna - Medina II #3825517 Report a problem | ||
| 3/30/2009 | Sold | $230,000$77/sqft |
Source: Public Record Report a problem | ||
Public tax history
| Year | Property taxes | Tax assessment |
|---|---|---|
| 2025 | $7,777 +5.8% | $168,570 +17.2% |
| 2024 | $7,349 +16.9% | $143,850 |
| 2023 | $6,284 -0.8% | $143,850 |
| 2022 | $6,334 +2.7% | $143,850 +22.7% |
| 2021 | $6,170 | $117,200 |
| 2020 | $6,170 -0.2% | $117,200 |
| 2019 | $6,182 +35.6% | $117,200 +46% |
| 2018 | $4,559 -1.3% | $80,260 |
| 2017 | $4,621 -2.2% | $80,260 |
| 2016 | $4,726 -1.2% | $80,260 +5% |
| 2015 | $4,785 +0.2% | $76,430 |
| 2014 | $4,774 -0.1% | $76,430 |
| 2013 | $4,780 +3.7% | $76,430 -7.5% |
| 2012 | $4,612 +3% | $82,670 |
| 2011 | $4,478 +3.2% | $82,670 |
| 2010 | $4,340 +11.9% | $82,670 +5.5% |
| 2009 | $3,880 -3.3% | $78,380 |
| 2008 | $4,013 -2.5% | $78,380 |
| 2007 | $4,114 +238.3% | $78,380 +261.2% |
| 2006 | $1,216 -40% | $21,700 -43% |
| 2005 | $2,026 | $38,040 |
Find assessor info on the county website
Monthly payment
Est. payment
Payment breakdown
Explore the cost of this home by adjusting the details. Changes won't be saved.Climate risks
Neighborhood: 44256
Nearby schools
Schools provided by the listing agent
- District: Medina CSD - 5206
Source: MLS Now. This data may not be complete. We recommend contacting the local school district to confirm school assignments for this home.
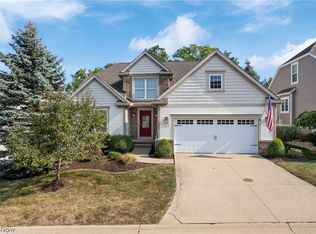
Similar homes
- $540,0004 bd4 ba3.3k sqft2942 Robert Gary Ct, Medina, OH 44256For Sale
 MLS ID #5248722, Susan M Riemenschneider, Berkshire Hathaway HomeServices Stouffer Realty. MLS Now
 - $525,0004 bd3 ba3k sqft2996 Pondsford Dr, Medina, OH 44256For Sale
 MLS ID #5232184, Jessica A Chodaczek, LoFaso Real Estate Services. MLS Now
 - $450,0003 bd3 ba3.1k sqft188 W Sturbridge Dr, Medina, OH 44256For Sale
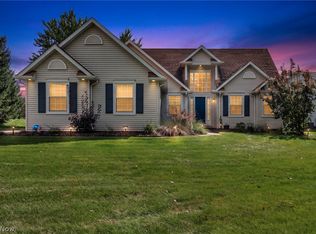 MLS ID #5249412, Darren T Mancuso, EXP Realty, LLC.. MLS Now
 - $479,9004 bd4 ba4.1k sqft4851 Gateway Dr, Medina, OH 44256For Sale
 MLS ID #5231186, Mara K Kaulins, Keller Williams Elevate. MLS Now
