Skip main navigation
Sold
  • Price Unknown

    3701 Firethorn Dr, Arlington, TX 76017

    4beds
    1,820sqft
    Single Family Residence
    Built in 1980
    7,361 Square Feet Lot
    $350,100 Zestimate®
    $--/sqft
    $2,547 Estimated rent

    Home value

    $350,100

    $333,000 - $368,000

    $2,547/mo

    Zestimate® history
    Loading
    Loading...

    Owner options

    List your home for rent

    $2,547/mo

    Rent Zestimate®

    Find your next renter with Zillow Rental Manager. Plus, with online applications, you can quickly screen prospective tenants – for free.

    Learn more

    $2,547/mo

    Rent Zestimate®

    Refinance and save

    Refinancing to a lower rate could help reduce your monthly payments and save thousands over the life of the loan.

    See today's rates

    Explore your selling options

    Work with a Zillow partner agent

    Leverage their expertise and Zillow's premium Showcase listings to get your home seen by more buyers.

    Get started

    List with your own agent

    Get your home in front of millions of buyers by listing it on Zillow.

    Learn how to do it

    Sell it yourself

    Take full control of how buyers see your home on Zillow by listing For Sale by Owner (FSBO).

    List your home

    What's special

    Private poolWet barVaulted ceilingsNew hvac system
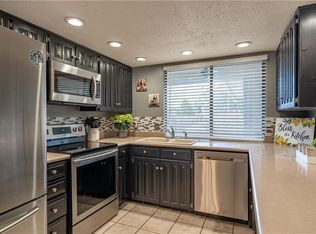
    Click the Virtual Tour link to view the 3D walkthrough. This 4-bedroom, 2-bathroom charming home is a true gem. As you step inside, you'll be drawn to the spacious living room featuring a fireplace and vaulted ceilings. Adjacent to the living room is the dining room, which offers a wet bar for entertaining guests. The kitchen showcases stainless steel appliances that elevate both style and functionality. Retreat to the primary bedroom that includes an ensuite bathroom. Step outside into your very own paradise - a private pool and yard await you! This outdoor space is perfect for creating cherished moments. The property comes with recent upgrades to give you peace of mind. The new HVAC system was installed in 2021. The pool pump was replaced in February 2023. The main bathroom has been fully remodeled. The roof was also replaced about 8 years ago, providing long-lasting protection and enhancing the overall value of the home. Don't miss this opportunity, schedule a showing today!

    Zillow last checked:

    Listing updated:

    Listed by:

    Sergio Gomez 844-819-1373,

    Orchard Brokerage 844-819-1373

    Bought with:

    Mike Yeandle

    Front Real Estate Co

    Source: NTREIS,MLS#: 20381986

    Facts & features

    Interior

    Bedrooms & bathrooms
    • Bedrooms: 4
    • Bathrooms: 2
    • Full bathrooms: 2
    Primary bedroom
    • Features: En Suite Bathroom, Walk-In Closet(s)
    • Level: First
    • Dimensions: 15 x 10
    Bedroom
    • Features: Ceiling Fan(s), Walk-In Closet(s)
    • Level: First
    • Dimensions: 11 x 12
    Bedroom
    • Features: Ceiling Fan(s)
    • Level: First
    • Dimensions: 10 x 11
    Bedroom
    • Features: Ceiling Fan(s)
    • Level: First
    • Dimensions: 8 x 16
    Primary bathroom
    • Features: Dual Sinks, En Suite Bathroom
    • Level: First
    • Dimensions: 15 x 10
    Dining room
    • Features: Built-in Features
    • Level: First
    • Dimensions: 12 x 11
    Other
    • Features: Built-in Features
    • Level: First
    • Dimensions: 8 x 6
    Kitchen
    • Features: Granite Counters
    • Level: First
    • Dimensions: 12 x 10
    Laundry
    • Features: Built-in Features, Closet
    • Level: First
    • Dimensions: 8 x 5
    Living room
    • Features: Fireplace
    • Level: First
    • Dimensions: 18 x 14
    Heating
    • Central, Electric, Fireplace(s)
    Cooling
    • Central Air, Ceiling Fan(s), Electric
    Appliances
    • Included: Dishwasher, Electric Cooktop, Electric Oven, Microwave, Refrigerator
    • Laundry: Common Area, Laundry in Utility Room
    Features
    • Wet Bar, Built-in Features, Decorative/Designer Lighting Fixtures, Granite Counters, High Speed Internet, Pantry, Cable TV, Vaulted Ceiling(s), Walk-In Closet(s)
    • Flooring: Carpet, Luxury Vinyl, Luxury VinylPlank
    • Windows: Window Coverings
    • Has basement: No
    • Number of fireplaces: 1
    • Fireplace features: Living Room, Masonry
    Interior area
    • Total interior livable area: 1,820 sqft

    Property

    Parking
    • Total spaces: 1
    • Parking features: Concrete, Driveway, Garage Faces Front, On Site, Private
    • Attached garage spaces: 1
    • Has uncovered spaces: Yes
    Features
    • Levels: One
    • Stories: 1
    • Patio & porch: Front Porch, Patio, Covered
    • Exterior features: Lighting, Private Entrance, Private Yard, Rain Gutters
    • Has private pool: Yes
    • Pool features: In Ground, Pool, Private
    • Fencing: Back Yard,Fenced,Full,Wood
    Lot
    • Size: 7,361 Square Feet
    • Features: Corner Lot, Few Trees
    • Residential vegetation: Grassed
    Details
    • Parcel number: 00945536

    Construction

    Type & style
    • Home type: SingleFamily
    • Architectural style: Traditional,Detached
    • Property subtype: Single Family Residence
    Materials
    • Brick
    • Foundation: Slab
    • Roof: Composition
    Condition
    • Year built: 1980

    Utilities & green energy

    • Sewer: Public Sewer
    • Water: Public
    • Utilities for property: Electricity Available, Phone Available, Sewer Available, Water Available, Cable Available

    Community & HOA

    Community
    • Features: Curbs
    • Subdivision: Forest Grove Add
    HOA
    • Has HOA: No
    Location
    • Region: Arlington

    Financial & listing details

    • Tax assessed value: $305,000
    • Annual tax amount: $7,245
    • Date on market: 7/21/2023
    • Cumulative days on market: 10 days
    • Listing terms: Cash,Conventional,FHA,VA Loan
    • Exclusions: Personal property.
    • Electric utility on property: Yes

    Price history

    DateEventPrice
    8/30/2023Sold--
    Source: NTREIS #20381986 Report a problem
    8/9/2023Pending sale$315,000$173/sqft
    Source: NTREIS #20381986 Report a problem
    7/31/2023Contingent$315,000$173/sqft
    Source: NTREIS #20381986 Report a problem
    7/21/2023Listed for sale$315,000$173/sqft
    Source: NTREIS #20381986 Report a problem
    5/3/2016Sold--
    Source: Agent Provided Report a problem
    6/9/1998Sold--
    Source: Public Record Report a problem
    12/5/1997Sold--
    Source: Public Record Report a problem

    Public tax history

    YearProperty taxesTax assessment
    2025$4,534 -8.7%$305,000
    2024$4,965 -33.2%$305,000 -9.4%
    2023$7,430 +2.6%$336,724 +15.6%
    2022$7,245 +5.9%$291,289 +9.2%
    2021$6,841 +13.5%$266,794 +15%
    2020$6,027 +5.5%$231,980 +1.9%
    2019$5,715 +10.5%$227,574 +14.3%
    2018$5,173 +11.8%$199,099 +12.6%
    2017$4,629 +23.4%$176,867 +9.3%
    2016$3,751 +18.1%$161,841 +5.2%
    2015$3,176 $153,874 +14.2%
    2014$3,176 $134,700 +5.2%
    2013-- $128,100 +0.5%
    2012-- $127,500 +3.2%
    2011-- $123,500 -0.3%
    2010-- $123,900 -5.8%
    2009-- $131,500 +2.8%
    2008-- $127,900
    2007-- $127,900 +3.6%
    2006-- $123,500
    2005-- $123,500
    2004-- $123,500
    2003-- $123,500 +6%
    2002-- $116,500 +13.8%
    2001-- $102,400 +5%
    2000-- $97,500
    Find assessor info on the county website

    Neighborhood: Southwest

    Nearby schools

    GreatSchools rating
    Schools provided by the listing agent
    • Elementary: Moore
    • High: Martin
    • District: Arlington ISD

    Source: NTREIS. This data may not be complete. We recommend contacting the local school district to confirm school assignments for this home.

    Get a cash offer in 3 minutes
    Find out how much your home could sell for in as little as 3 minutes with a no-obligation cash offer.
    Estimated market value
    $350,100
    Get a cash offer in 3 minutes
    Find out how much your home could sell for in as little as 3 minutes with a no-obligation cash offer.
    Estimated market value
    $350,100