Skip main navigation
Closed
  • $300,000

    3701 Florida Ave, Gurnee, IL 60031

    4beds
    1,320sqft
    Single Family Residence
    Built in 1960
    0.46 Acres Lot
    $367,400 Zestimate®
    $227/sqft
    $2,682 Estimated rent

    Home value

    $367,400

    $349,000 - $386,000

    $2,682/mo

    Zestimate® history
    Loading
    Loading...

    Owner options

    List your home for rent

    $2,682/mo

    Rent Zestimate®

    Find your next renter with Zillow Rental Manager. Plus, with online applications, you can quickly screen prospective tenants – for free.

    Learn more

    $2,682/mo

    Rent Zestimate®

    Refinance and save

    $2,263/mo

    Est. payment

    Refinancing to a lower rate could help reduce your monthly payments and save thousands over the life of the loan.

    See today's rates

    $2,263/mo

    Est. payment

    Explore your selling options

    Work with a Zillow partner agent

    Leverage their expertise and Zillow's premium Showcase listings to get your home seen by more buyers.

    Get started

    List with your own agent

    Get your home in front of millions of buyers by listing it on Zillow.

    Learn how to do it

    Sell it yourself

    Take full control of how buyers see your home on Zillow by listing For Sale by Owner (FSBO).

    List your home

    What's special

    Gorgeously landscapedHuge recreation roomNew closet doorsNew flat roofNew lightingHeated garageNew battery backup
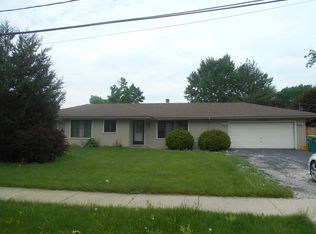
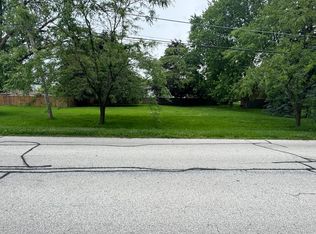
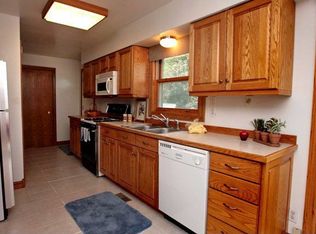
    *MULTIPLE OFFERS RECEIVED. HIGHEST AND BEST BY 5pm on 7/9* This home has it all! It is a sprawling, completely move in ready, 4 bedroom ranch that sits on a corner, half acre lot with tons of natural sunlight and open concept living. As you enter the home, the large living room is bright and warm with neutrally painted walls, recessed lighting, and hardwood floors throughout most of the main floor. The large, eat-in kitchen flows off of the living room with newer appliances, granite counter tops, plenty of cabinet space and even room for an island if desired. The 3 bedrooms on the main floor are all large with an updated full bath and an attached half bath off of the second bedroom. The basement has new flooring throughout and is finished with an additional 1000sf of living space. The huge recreation room overlooks an additional large finished room that can be used as an office, gym or just additional storage. The lower-level bedroom is newly updated with cozy wood planked walls, new closet doors and new lighting. The large laundry room is equipped with a newer washer and dryer and new battery backup for the sump pump. The detached, 3 car, heated garage is perfect for your toys year-round and the large lot is gorgeously landscaped with a deck off of the back of the house overlooking the fully fenced in back yard. Additional perks include a new flat roof over the 3rd garage space, a large shed and huge concrete driveway for additional parking. This one won't last long!

    Zillow last checked:

    Listing updated:

    Listing courtesy of:

    Ricki West 847-340-3251,

    @properties Christie's International Real Estate

    Bought with:

    Michelle Paz

    Worth Clark Realty

    Source: MRED as distributed by MLS GRID,MLS#: 11824703MLS Logo

    Facts & features

    Interior

    Bedrooms & bathrooms
    • Bedrooms: 4
    • Bathrooms: 2
    • Full bathrooms: 1
    • 1/2 bathrooms: 1
    Primary bedroom
    • Features: Flooring (Hardwood), Window Treatments (All)
    • Level: Main
    • Area: 168 Square Feet
    • Dimensions: 14X12
    Bedroom 2
    • Features: Flooring (Hardwood), Window Treatments (All)
    • Level: Main
    • Area: 132 Square Feet
    • Dimensions: 12X11
    Bedroom 3
    • Features: Flooring (Hardwood), Window Treatments (All)
    • Level: Main
    • Area: 120 Square Feet
    • Dimensions: 12X10
    Bedroom 4
    • Features: Flooring (Carpet), Window Treatments (All)
    • Level: Basement
    • Area: 154 Square Feet
    • Dimensions: 14X11
    Exercise room
    • Features: Flooring (Carpet), Window Treatments (All)
    • Level: Basement
    • Area: 196 Square Feet
    • Dimensions: 14X14
    Family room
    • Features: Flooring (Hardwood), Window Treatments (All)
    • Level: Basement
    • Area: 322 Square Feet
    • Dimensions: 23X14
    Kitchen
    • Features: Kitchen (Eating Area-Table Space), Flooring (Wood Laminate), Window Treatments (All)
    • Level: Main
    • Area: 210 Square Feet
    • Dimensions: 21X10
    Laundry
    • Level: Basement
    • Area: 150 Square Feet
    • Dimensions: 15X10
    Living room
    • Features: Flooring (Hardwood), Window Treatments (All)
    • Level: Main
    • Area: 247 Square Feet
    • Dimensions: 19X13
    Heating
    • Natural Gas
    Cooling
    • Central Air
    Appliances
    • Included: Microwave, Dishwasher, Refrigerator, Disposal
    • Laundry: Sink
    Features
    • Flooring: Hardwood
    • Basement: Finished,Full
    Interior area
    • Total structure area: 0
    • Total interior livable area: 1,320 sqft

    Property

    Parking
    • Total spaces: 9
    • Parking features: Asphalt, Concrete, Garage Door Opener, Heated Garage, On Site, Garage Owned, Detached, Driveway, Owned, Garage
    • Garage spaces: 3
    • Has uncovered spaces: Yes
    Accessibility
    • Accessibility features: No Disability Access
    Features
    • Stories: 1
    • Patio & porch: Deck, Patio
    • Fencing: Fenced
    Lot
    • Size: 0.46 Acres
    • Dimensions: 160X127
    Details
    • Parcel number: 07124050050000
    • Special conditions: None

    Construction

    Type & style
    • Home type: SingleFamily
    • Architectural style: Ranch
    • Property subtype: Single Family Residence
    Materials
    • Cedar
    • Roof: Asphalt
    Condition
    • New construction: No
    • Year built: 1960

    Utilities & green energy

    • Sewer: Septic Tank
    • Water: Public

    Community & neighborhood

    Community
    • Community features: Curbs, Sidewalks, Street Lights, Street Paved
    Location
    • Region: Gurnee

    HOA & financial

    HOA
    • Services included: None

    Other

    Other facts
    • Listing terms: Conventional
    • Ownership: Fee Simple

    Price history

    DateEventPrice
    7/24/2023Sold$300,000+9.1%$227/sqft
    Source: MRED as distributed by MLS GRID #11824703 Report a problem
    7/22/2023Pending sale$275,000$208/sqft
    Source: MRED as distributed by MLS GRID #11824703 Report a problem
    7/12/2023Contingent$275,000$208/sqft
    Source: MRED as distributed by MLS GRID #11824703 Report a problem
    7/6/2023Listed for sale$275,000+41.8%$208/sqft
    Source: MRED as distributed by MLS GRID #11824703 Report a problem
    8/16/2016Sold$194,000-1.8%$147/sqft
    Source: MRED as distributed by MLS GRID #09269011 Report a problem
    7/3/2016Pending sale$197,500$150/sqft
    Source: Baird & Warner #09269011 Report a problem
    6/25/2016Listed for sale$197,500+6.8%$150/sqft
    Source: Baird & Warner #09269011 Report a problem
    1/9/2016Listing removed$185,000$140/sqft
    Source: Owner Report a problem
    10/11/2015Listed for sale$185,000-27.6%$140/sqft
    Source: Owner Report a problem
    5/15/2009Listing removed$255,500$194/sqft
    Source: Number1Expert #07001891 Report a problem
    12/8/2008Price change$255,500-1.7%$194/sqft
    Source: Number1Expert #07001891 Report a problem
    8/25/2008Listed for sale$259,900+40.5%$197/sqft
    Source: Number1Expert #07001891 Report a problem
    12/5/2003Sold$185,000+42.3%$140/sqft
    Source: Public Record Report a problem
    8/25/1995Sold$130,000$98/sqft
    Source: Public Record Report a problem

    Public tax history

    YearProperty taxesTax assessment
    2024$7,454 +7.9%$92,251 +7.1%
    2023$6,910 +3.2%$86,143 +13.2%
    2022$6,694 +16.1%$76,125 +4.8%
    2021$5,764 +3.2%$72,611 +12.1%
    2020$5,583 +2.6%$64,748 +3%
    2019$5,442 +16.7%$62,868 +14.8%
    2018$4,661 $54,782 +3%
    2017$4,661 +6.5%$53,212 +4.7%
    2016$4,378 -11%$50,843 +5.4%
    2015$4,921 +3.7%$48,220 -9.5%
    2014$4,744 +5.4%$53,292 -0.8%
    2012$4,503 -5.3%$53,700 -14.6%
    2011$4,755 +7.8%$62,904 -0.9%
    2010$4,412 +2.4%$63,455 -5%
    2009$4,308 +1.4%$66,829 -1%
    2008$4,250 +0.9%$67,476 +3.7%
    2006$4,210 +3.7%$65,050
    2005$4,058 +15.7%--
    2004$3,507 +9.8%--
    2003$3,195 +4.2%--
    2002$3,065 +4%--
    2001$2,947 +4.2%$43,445 +7.2%
    2000$2,828 $40,535

    Find assessor info on the county website

    Neighborhood: 60031

    Nearby schools

    GreatSchools rating
    Schools provided by the listing agent
    • Elementary: Spaulding School
    • Middle: Viking Middle School
    • High: Warren Township High School
    • District: 56

    Source: MRED as distributed by MLS GRID. This data may not be complete. We recommend contacting the local school district to confirm school assignments for this home.

    Get a cash offer in 3 minutes
    Find out how much your home could sell for in as little as 3 minutes with a no-obligation cash offer.
    Estimated market value
    $367,400
    Get a cash offer in 3 minutes
    Find out how much your home could sell for in as little as 3 minutes with a no-obligation cash offer.
    Estimated market value
    $367,400