FOREVER FINE FOSTER~A rare 5-bedroom Evanston Colonial on a fenced corner lot, offered for the first time in over 40 years. This classic brick and siding Evanston home offers generous square footage, flexible living space, and an attached garage in an established neighborhood experiencing continued reinvestment. The dramatic vaulted great room with two-sided wood-burning fireplace anchors the home and opens seamlessly to the formal dining room and spacious eat-in kitchen. Hardwood floors extend through much of the main level. A first-floor bedroom and full bath provide ideal flexibility for guests, office, or main-level living. Upstairs features four additional bedrooms and two full baths. The primary suite includes walk-in closets and ensuite access to a shared Jack-and-Jill bath connecting to an adjacent bedroom. Two additional bedrooms are served by a separate hall bath, offering functional layout and privacy. The full finished basement expands the living space with recreation area, fireplace, built-in bar, and extensive storage-ideal for entertaining, work-from-home needs, or hobby space. Major improvements include sewer relined (2023 premium package), furnace and humidifier (2018, serviced annually), central air (2015), updated gas lines (2025), roof approx. 2006, and windows approx. 2001. Professionally maintained landscaping enhances curb appeal. Attached garage. Fenced yard. Corner lot location in Evanston. Offered AS IS as part of an estate sale, presenting a rare opportunity to update and personalize a spacious Evanston home with strong long-term potential. Achosa Home Warranty included for 1 year. Make a visit, stay for a generation!
Closed
$900,000
3701 Foster St, Evanston, IL 60203
5beds
2,971sqft
Single Family Residence
Built in 1941
0.28 Acres Lot
$1,402,000 Zestimate®
$303/sqft
$5,570 Estimated rent
Home value
$1,402,000
$1.23M - $1.60M
$5,570/mo
Zestimate® history
Owner options
List your home for rent
$5,570/mo
Rent Zestimate®
Find your next renter with Zillow Rental Manager. Plus, with online applications, you can quickly screen prospective tenants – for free.
$5,570/mo
Rent Zestimate®
Refinance and save
$6,815/mo
Est. payment
Refinancing to a lower rate could help reduce your monthly payments and save thousands over the life of the loan.
$6,815/mo
Est. payment
Explore your selling options
Work with a Zillow partner agent
Leverage their expertise and Zillow's premium Showcase listings to get your home seen by more buyers.
Get startedList with your own agent
Get your home in front of millions of buyers by listing it on Zillow.
Learn how to do itSell it yourself
Take full control of how buyers see your home on Zillow by listing For Sale by Owner (FSBO).
List your homeWhat's special
Two-sided wood-burning fireplaceFenced yardFenced corner lotAttached garageSpacious eat-in kitchenFlexible living spaceFormal dining room
Zillow last checked:
Listing updated:
Listed by:
Caroline Gau, ABR (847)477-4825,
Real Broker LLC
Bought with:
Connor Creevy
Coldwell Banker Realty
Source: MRED as distributed by MLS GRID,MLS#: 12558232
Facts & features
Interior
Bedrooms & bathrooms
- Bedrooms: 5
- Bathrooms: 3
- Full bathrooms: 3
Rooms
- Room types: Bedroom 5, Eating Area, Foyer, Recreation Room
Primary bedroom
- Features: Flooring (Carpet), Bathroom (Full)
- Level: Second
- Area: 288 Square Feet
- Dimensions: 18X16
Bedroom 2
- Features: Flooring (Carpet)
- Level: Second
- Area: 130 Square Feet
- Dimensions: 13X10
Bedroom 3
- Features: Flooring (Carpet)
- Level: Second
- Area: 168 Square Feet
- Dimensions: 14X12
Bedroom 4
- Features: Flooring (Carpet)
- Level: Second
- Area: 210 Square Feet
- Dimensions: 14X15
Bedroom 5
- Level: Main
- Area: 108 Square Feet
- Dimensions: 9X12
Dining room
- Features: Flooring (Hardwood)
- Level: Main
- Area: 195 Square Feet
- Dimensions: 13X15
Eating area
- Features: Flooring (Other)
- Level: Main
- Area: 60 Square Feet
- Dimensions: 10X6
Family room
- Features: Flooring (Hardwood)
- Level: Main
- Area: 360 Square Feet
- Dimensions: 18X20
Foyer
- Level: Main
- Area: 126 Square Feet
- Dimensions: 14X9
Kitchen
- Features: Kitchen (Eating Area-Table Space), Flooring (Other)
- Level: Main
- Area: 132 Square Feet
- Dimensions: 11X12
Living room
- Features: Flooring (Hardwood)
- Level: Main
- Area: 378 Square Feet
- Dimensions: 14X27
Recreation room
- Level: Basement
- Area: 741 Square Feet
- Dimensions: 39X19
Heating
- Natural Gas, Forced Air
Cooling
- Central Air
Appliances
- Included: Double Oven, Dishwasher, Refrigerator, Cooktop, Humidifier, Gas Water Heater
- Laundry: Gas Dryer Hookup, Sink
Features
- Vaulted Ceiling(s), Dry Bar, Wet Bar, 1st Floor Bedroom, 1st Floor Full Bath, Built-in Features, Walk-In Closet(s), Pantry
- Flooring: Hardwood, Carpet
- Windows: Drapes, Shutters, Wood Frames
- Basement: Finished,Full
- Attic: Unfinished
- Number of fireplaces: 3
- Fireplace features: Double Sided, Wood Burning, Family Room, Living Room, Basement
Interior area
- Total structure area: 0
- Total interior livable area: 2,971 sqft
Property
Parking
- Total spaces: 2
- Parking features: Concrete, Garage Door Opener, Yes, Garage Owned, Attached, Garage
- Attached garage spaces: 2
- Has uncovered spaces: Yes
Accessibility
- Accessibility features: No Disability Access
Features
- Stories: 2
- Patio & porch: Roof Deck, Patio, Deck
- Fencing: Fenced
Lot
- Size: 0.28 Acres
- Dimensions: 74x160
- Features: Corner Lot
Details
- Parcel number: 10141130230000
- Special conditions: Home Warranty,Probate Listing
- Other equipment: Ceiling Fan(s), Fan-Whole House, Air Purifier
Construction
Type & style
- Home type: SingleFamily
- Architectural style: Colonial
- Property subtype: Single Family Residence
Materials
- Brick
- Roof: Asphalt
Condition
- New construction: No
- Year built: 1941
Details
- Warranty included: Yes
Utilities & green energy
- Electric: Circuit Breakers
- Sewer: Public Sewer
- Water: Lake Michigan, Public, Lake Water
Green energy
- Water conservation: Rainwater collection system
Community & HOA
HOA
- Services included: None
Location
- Region: Evanston
Financial & listing details
- Price per square foot: $303/sqft
- Tax assessed value: $682,630
- Annual tax amount: $16,029
- Date on market: 2/27/2026
- Listing terms: Cash
- Ownership: Fee Simple
Price history
| Date | Event | Price |
|---|---|---|
| 4/3/2026 | Sold | $900,000$303/sqft |
Source:  MRED as distributed by MLS GRID #12558232 Report a problem MRED as distributed by MLS GRID #12558232 Report a problem | ||
Public tax history
| Year | Property taxes | Tax assessment |
|---|---|---|
| 2024 | $16,030 +3.8% | $68,263 |
| 2023 | $15,449 -1.9% | $68,263 -5.7% |
| 2022 | $15,742 +5.7% | $72,363 +19.8% |
| 2021 | $14,890 +5.8% | $60,414 |
| 2020 | $14,077 +1.4% | $60,414 -9% |
| 2019 | $13,882 -16.2% | $66,389 -1.5% |
| 2018 | $16,568 +2.1% | $67,416 |
| 2017 | $16,220 +2.5% | $67,416 |
| 2016 | $15,822 +18.4% | $67,416 +22.6% |
| 2015 | $13,368 +0.9% | $54,981 |
| 2014 | $13,246 +1.4% | $54,981 |
| 2013 | $13,070 -2.6% | $54,981 -10.1% |
| 2012 | $13,422 +3.3% | $61,188 |
| 2011 | $12,987 -0.8% | $61,188 |
| 2010 | $13,091 +1.7% | $61,188 -11.1% |
| 2009 | $12,871 -5.5% | $68,799 -15.5% |
| 2008 | $13,619 +26.6% | $81,426 |
| 2007 | $10,757 -25.5% | $81,426 +17.7% |
| 2006 | $14,434 +16.2% | $69,187 |
| 2005 | $12,417 +3.1% | $69,187 |
| 2004 | $12,044 +5% | $69,187 +27.7% |
| 2003 | $11,475 +2.7% | $54,200 |
| 2002 | $11,171 +13.7% | $54,200 |
| 2001 | $9,823 +1.9% | $54,200 +24.3% |
| 2000 | $9,640 +1.5% | $43,610 |
| 1999 | $9,496 | $43,610 |
Find assessor info on the county website
Neighborhood: 60203
Nearby homes
- $1,101,7004 bd2 ba2.9k sqft9448 Lawndale Ave, Evanston, IL 60203Off Market
- $1,041,4003 bd2 ba2.4k sqft3721 Foster St, Evanston, IL 60203Off Market
- $1,513,0006 bd4 ba3.8k sqft9444 Lawndale Ave, Evanston, IL 60203Off Market
- $919,0004 bd3 ba3.1k sqft9449 Ridgeway Ave, Evanston, IL 60203Off Market
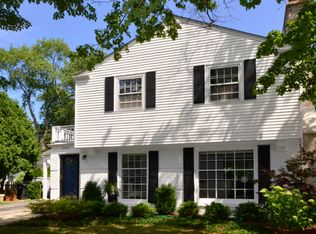
- $1,045,3005 bd2 ba3.2k sqft3710 Foster St, Evanston, IL 60203Off Market
- $1,182,9004 bd3 ba3.4k sqft9502 Lawndale Ave, Evanston, IL 60203Off Market
- $801,9003 bd1 ba2.3k sqft9441 Ridgeway Ave, Evanston, IL 60203Off Market
- $1,074,1004 bd3 ba2.5k sqft3720 Foster St, Evanston, IL 60203Off Market
Nearby schools
GreatSchools rating
- 7/10Walker Elementary SchoolGrades: K-5Distance: 0.4 mi
- 8/10Chute Middle SchoolGrades: 6-8Distance: 2.3 mi
- 7/10Evanston Twp High SchoolGrades: 9-12Distance: 1.1 mi
Schools provided by the listing agent
- Elementary: Walker Elementary School
- Middle: Chute Middle School
- High: Evanston Twp High School
- District: 65
Source: MRED as distributed by MLS GRID. This data may not be complete. We recommend contacting the local school district to confirm school assignments for this home.
Get a cash offer in 3 minutes
Find out how much your home could sell for in as little as 3 minutes with a no-obligation cash offer.
Estimated market value
$1,402,000
Get a cash offer in 3 minutes
Find out how much your home could sell for in as little as 3 minutes with a no-obligation cash offer.
Estimated market value
$1,402,000
- Illinois
- Cook County
- Evanston
- 60203
- 3701 Foster St
