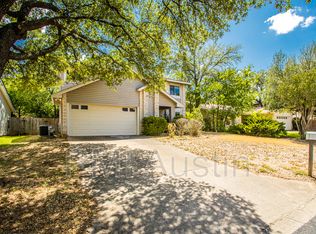
Charming Updated Ranch in Walnut Crossing | Under $500K | Minutes to The Domain - This beautifully updated single-story gem is tucked away in one of Austin's best-kept secret neighborhoods, the desirable Walnut Crossing community, just a stone's throw from The Domain. Framed by majestic mature oaks and classic Austin limestone, this residence combines timeless Texas character with thoughtful modern upgrades throughout, including a brand new roof in 2026. Step inside to a light and airy interior with fresh paint, where a huge living room with vaulted ceilings opens seamlessly to the kitchen and dining area. The fully renovated kitchen shines with white shaker cabinetry, subway tile backsplash, stainless steel appliances, and stylish open shelving complete with walk-in pantry. The adjacent dining area features herringbone tile flooring and a stunning woven pendant light, with a glass slider opening to the covered patio and private backyard - perfect for Texas evenings. The spacious primary suite offers a newly remodeled en-suite bath complete with a curved tub/shower, dual vanity, and separate water closet, plus two large closets for ample storage. The secondary bedrooms are situated on the opposite side of the home in a true split-bedroom layout, each featuring walk-in closets. All bedrooms have new carpet. The location is truly unbeatable. Walk to Summitt Elementary, the neighborhood pool, the park, and the community gardens just half a block away. Quick access to MoPac, Parmer Lane, Duval Road, and 183 puts the rest of the city within easy reach. Zoned to three of AISD's finest schools including Summitt Elementary, Murchison Middle, and the acclaimed IB Anderson High School. Don't miss this opportunity to live and enjoy all that Central North Austin has to offer in this move-in ready home for under $500K!
Active under contract
$475,000
3701 Gable Dr, Austin, TX 78759
3beds
1,502sqft
Single Family Residence
Built in 1981
7,331 Square Feet Lot
$-- Zestimate®
$316/sqft
$-- HOA
What's special
Brand new roofPrivate backyardNewly remodeled en-suite bathStainless steel appliancesBeautifully updated single-story gemCovered patioStylish open shelving
- 19 days |
- 877 |
- 78 |
Likely to sell faster than
Zillow last checked:
Listing updated:
Listed by:
Teri Schock (512) 850-5717,
Bramlett Partners (512) 850-5717
Source: Unlock MLS,MLS#: 5944912
Facts & features
Interior
Bedrooms & bathrooms
- Bedrooms: 3
- Bathrooms: 2
- Full bathrooms: 2
- Main level bedrooms: 3
Heating
- Central
Cooling
- Central Air
Appliances
- Included: Dishwasher, Free-Standing Range
Features
- Ceiling Fan(s), Cathedral Ceiling(s), Double Vanity, High Speed Internet, Open Floorplan, Pantry, Primary Bedroom on Main
- Flooring: Carpet, Tile, Vinyl
- Windows: Double Pane Windows
- Number of fireplaces: 1
- Fireplace features: Fire Pit, Wood Burning
Interior area
- Total interior livable area: 1,502 sqft
Video & virtual tour
Property
Parking
- Total spaces: 2
- Parking features: Garage, Garage Door Opener, Garage Faces Front
- Garage spaces: 2
Accessibility
- Accessibility features: None
Features
- Levels: One
- Stories: 1
- Patio & porch: Patio
- Exterior features: Private Yard
- Pool features: None
- Fencing: Wood
- Has view: Yes
- View description: None
- Waterfront features: None
Lot
- Size: 7,331 Square Feet
- Features: Trees-Moderate
Details
- Additional structures: None
- Parcel number: 02620808070000
- Special conditions: Standard
Construction
Type & style
- Home type: SingleFamily
- Property subtype: Single Family Residence
Materials
- Foundation: Slab
- Roof: Composition
Condition
- Resale
- New construction: No
- Year built: 1981
Utilities & green energy
- Sewer: Public Sewer
- Water: Public
- Utilities for property: Cable Connected, Electricity Connected, Internet-Fiber, Phone Connected, Water Connected
Community & HOA
Community
- Features: Google Fiber, Park, Playground, Pool, Sidewalks
- Subdivision: Walnut Crossing Sec 05-A
HOA
- Has HOA: No
Location
- Region: Austin
Financial & listing details
- Price per square foot: $316/sqft
- Tax assessed value: $423,968
- Annual tax amount: $9,437
- Date on market: 6/16/2026
- Listing terms: Cash,Conventional,FHA,VA Loan
- Electric utility on property: Yes
Estimated market value
Not available
Estimated sales range
Not available
Not available
Price history
| Date | Event | Price |
|---|---|---|
| 6/30/2026 | Contingent | $475,000$316/sqft |
Source: | ||
| 6/16/2026 | Listed for sale | $475,000$316/sqft |
Source: | ||
Public tax history
| Year | Property taxes | Tax assessment |
|---|---|---|
| 2025 | $6,513 -9.9% | $423,968 -7% |
| 2024 | $7,229 +22% | $455,774 +10% |
| 2023 | $5,927 -7% | $414,340 +10% |
| 2022 | $6,373 | $376,673 +10% |
| 2021 | -- | $342,430 +10% |
| 2020 | $6,183 +11.1% | $311,300 -1.2% |
| 2019 | $5,567 +4% | $314,924 +18.7% |
| 2018 | $5,354 | $265,277 -6.8% |
| 2017 | $5,354 +14.1% | $284,670 +15.3% |
| 2016 | $4,691 | $246,868 +11.8% |
| 2015 | $4,691 | $220,759 +12% |
| 2014 | $4,691 | $197,137 +11.2% |
| 2013 | -- | $177,214 +5.2% |
| 2012 | -- | $168,387 |
| 2011 | -- | $168,387 -1.9% |
| 2010 | -- | $171,597 -4.5% |
| 2009 | -- | $179,621 +1.8% |
| 2008 | -- | $176,411 +17.4% |
| 2007 | -- | $150,245 +8% |
| 2006 | -- | $139,147 +6.6% |
| 2005 | -- | $130,571 -1.9% |
| 2002 | $3,334 | $133,125 |
Find assessor info on the county website
Monthly payment
Est. payment$--/mo
Payment breakdown
Explore the cost of this home by adjusting the details. Changes won't be saved.All calculations are estimates and provided by Zillow, Inc. for informational purposes only. Actual amounts may vary.
HOA fees may include property taxes on listings classified as Co-Ops. Contact the listing agent and/or owner for fee details.
Mortgage interest rates are dependent on a number of factors, including credit score, down payment, and repayment length. Interest rate data provided by Zillow Group Marketplace, Inc. as of 1/1/1970 from various mortgage lenders with which we have lead or other similar arrangements; the Estimated Payment is an average of those rates.
See how much you could borrow to make a competitive offer.
Climate risks
Neighborhood: McNeil
Nearby schools
GreatSchools rating
- 9/10Summitt Elementary SchoolGrades: PK-5Distance: 0.2 mi
- 8/10Murchison Middle SchoolGrades: 6-8Distance: 5.2 mi
- 8/10Anderson High SchoolGrades: 9-12Distance: 3.8 mi
Schools provided by the listing agent
- Elementary: Summitt
- Middle: Murchison
- High: Anderson
- District: Austin ISD
Source: Unlock MLS. This data may not be complete. We recommend contacting the local school district to confirm school assignments for this home.
A local agent can set up tours, give advice and negotiate with sellers.
A local lender can help you make sure your offer is ready when you are.
- Texas
- Travis County
- Austin
- 78759
- McNeil
- 3701 Gable Dr