This well-maintained ranch home offers a functional layout with flexible spaces throughout. The main-floor layout flows seamlessly, with both bedrooms conveniently located on the main level. The spacious primary suite features a private bathroom and large walk-in closet. Just off the kitchen, a bonus area connects back to the living room, providing additional space for dining, a sitting area, or everyday living. A brand-new deck (2026) off the kitchen is the perfect place to enjoy your morning coffee or dinner outdoors. The finished upper-level bonus room provides additional space for an office, hobbies, or recreation. The lower level includes a workshop and additional garage space, offering plenty of room for projects, storage, or parking. An oversized driveway provides ample off-street parking, and the convenient location offers quick access to major highways, shopping, dining, and everyday amenities. This is one you'll want to see in person!
Active
Price cut: $7K (10/4)
$277,500
3701 Gibbs Rd, Kansas City, KS 66106
2beds
1,820sqft
Single Family Residence
Built in 1949
9,583 Square Feet Lot
$-- Zestimate®
$152/sqft
$-- HOA
What's special
- 46 days
- 634
- 53
Zillow last checked:
Listing updated:
Listed by:
Lizzy Reynolds 913-272-6408,
Gemini I I, Inc Realtors
Source: Heartland MLS as distributed by MLS GRID,MLS#: 2634951
Facts & features
Interior
Bedrooms & bathrooms
- Bedrooms: 2
- Bathrooms: 3
- Full bathrooms: 2
- 1/2 bathrooms: 1
Primary bedroom
- Level: Main
Bedroom 1
- Level: Main
Primary bathroom
- Level: Main
Bathroom 1
- Level: Main
Bonus room
- Level: Upper
Other
- Level: Main
Dining room
- Level: Main
Half bath
- Level: Basement
Kitchen
- Level: Main
Living room
- Level: Main
Workshop
- Level: Basement
Heating
- Natural Gas
Cooling
- Electric
Features
- Basement: Garage Entrance,Interior Entry,Stone/Rock
- Has fireplace: No
Interior area
- Total structure area: 1,820
- Total interior livable area: 1,820 sqft
- Finished area above ground: 1,820
Property
Parking
- Total spaces: 2
- Parking features: Attached, Basement, Garage Faces Rear
- Attached garage spaces: 2
Lot
- Size: 9,583 Square Feet
- Features: City Lot, Corner Lot
Details
- Parcel number: 116135
Construction
Type & style
- Home type: SingleFamily
- Property subtype: Single Family Residence
Materials
- Brick/Mortar, Vinyl Siding
- Roof: Composition
Condition
- Year built: 1949
Utilities & green energy
- Sewer: Public Sewer
- Water: Public
Community & HOA
Community
- Subdivision: Matney
HOA
- Has HOA: No
Location
- Region: Kansas City
Financial & listing details
- Price per square foot: $152/sqft
- Tax assessed value: $238,200
- Annual tax amount: $4,317
- Date on market: 8/21/2026
- Listing terms: Cash,Conventional
- Ownership: Private
Estimated market value
Not available
Estimated sales range
Not available
Not available
Price history
| Date | Event | Price |
|---|---|---|
| 10/4/2026 | Price change | $277,500-2.5%$152/sqft |
Source:  Heartland MLS as distributed by MLS GRID #2634951 Report a problem Heartland MLS as distributed by MLS GRID #2634951 Report a problem | ||
| 9/28/2026 | Listed for sale | $284,500$156/sqft |
Source: Heartland MLS as distributed by MLS GRID #2634951 Report a problem | ||
| 9/20/2026 | Pending sale | $284,500$156/sqft |
Source: Heartland MLS as distributed by MLS GRID #2634951 Report a problem | ||
| 9/3/2026 | Price change | $284,500-1.6%$156/sqft |
Source: Heartland MLS as distributed by MLS GRID #2634951 Report a problem | ||
| 8/21/2026 | Listed for sale | $289,000+147%$159/sqft |
Source: Heartland MLS as distributed by MLS GRID #2634951 Report a problem | ||
| 2/25/2015 | Sold | -- |
Source: Heartland MLS as distributed by MLS GRID #1893642 Report a problem | ||
| 9/19/2014 | Listing removed | $117,000$64/sqft |
Source: Platinum Realty #1893642 Report a problem | ||
| 8/29/2014 | Pending sale | $117,000$64/sqft |
Source: Platinum Realty #1893642 Report a problem | ||
| 8/14/2014 | Price change | $117,000-6.4%$64/sqft |
Source: Platinum Realty #1893642 Report a problem | ||
| 8/7/2014 | Pending sale | $125,000$69/sqft |
Source: Platinum Realty #1893642 Report a problem | ||
| 7/11/2014 | Listed for sale | $125,000$69/sqft |
Source: Platinum Realty #1893642 Report a problem | ||
Public tax history
| Year | Property taxes | Tax assessment |
|---|---|---|
| 2025 | $4,317 +8.1% | $27,393 +3.3% |
| 2024 | $3,994 +5.3% | $26,508 +16.3% |
| 2023 | $3,791 +10.1% | $22,799 +11% |
| 2022 | $3,443 +13.1% | $20,539 +15.8% |
| 2021 | $3,044 +5.3% | $17,742 +5% |
| 2020 | $2,890 +6.3% | $16,897 +8% |
| 2019 | $2,718 +13.7% | $15,645 +11% |
| 2018 | $2,390 -1.9% | $14,095 +3% |
| 2017 | $2,436 +17.8% | $13,685 +15.7% |
| 2016 | $2,068 -4.3% | $11,833 |
| 2015 | $2,160 +8.9% | $11,833 +17.2% |
| 2014 | $1,983 | $10,097 |
| 2013 | -- | $10,097 0% |
| 2012 | -- | $10,098 |
| 2011 | -- | -- |
| 2008 | -- | $12,512 -5.5% |
| 2007 | -- | $13,237 +11.4% |
| 2006 | -- | $11,880 +7.9% |
| 2005 | -- | $11,006 |
| 2004 | -- | $11,006 +3.6% |
| 2003 | -- | $10,627 +24.2% |
| 2002 | -- | $8,556 +15.3% |
| 2000 | -- | $7,418 |
Find assessor info on the county website
Monthly payment
Est. payment
Payment breakdown
Explore the cost of this home by adjusting the details. Changes won't be saved.Climate risks
Neighborhood: Argentine
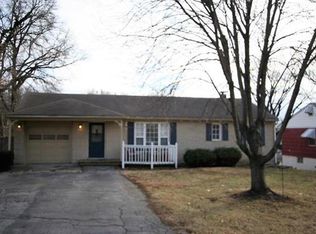
Similar homes
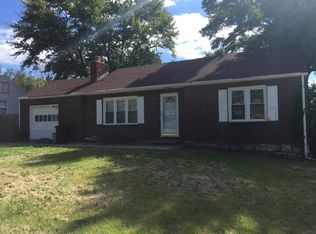
- $242,9502 bd1 ba1.1k sqft1432 S 38th St, Kansas City, KS 66106For Sale
 MLS ID #2634631, B J Ersery, RE/MAX Elite, REALTORS. Heartland MLS as distributed by MLS GRID
 - $325,0002 bd1 ba1.5k sqft7145 Gibbs Rd, Kansas City, KS 66106For Sale
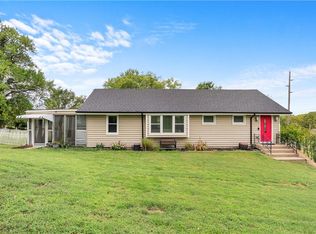 MLS ID #2638241, Brittni DeMoro, Real Broker, LLC. Heartland MLS as distributed by MLS GRID
 - $260,0003 bd2 ba1.1k sqft4109 N 74th St, Kansas City, KS 66109For Sale
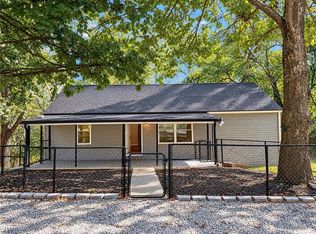 MLS ID #2632130, Trista Fenner, Worth Clark Realty. Heartland MLS as distributed by MLS GRID
 - $269,9002 bd1 ba1.2k sqft1205 N 90th St, Kansas City, KS 66112For Sale
 MLS ID #2642256, Candy Johnson, AddressUSA, Inc.. Heartland MLS as distributed by MLS GRID
