RARE OPPORTUNITY – LUXURIOUS, MOVE-IN-READY HOME WITH SPARKLING POOL AND SPA! Situated on an interior lot in the highly sought-after Whitley Place community and zoned to Walnut Grove High School, this exceptional 5-bedroom residence seamlessly combines elegant design with comfortable everyday living. Stunning hardwood floors flow throughout the main living areas, complemented by custom accent beams, designer lighting, and a striking floor-to-ceiling stone fireplace that anchors the space with warmth and style. The entertainer’s delight kitchen is beautifully appointed with a built-in refrigerator and premium finishes, all open to the main living areas for effortless hosting. A breathtaking wall of windows in the living room, kitchen, and primary bedroom frames gorgeous greenbelt views, filling the home with natural light and creating a serene connection to the outdoors.
The tranquil primary suite offers a true retreat, highlighted by a spa-inspired bathroom with an oversized shower designed for relaxation. Step outside to the private backyard oasis, perfect for entertaining or unwinding in the glistening pool and spa while enjoying the peaceful greenbelt setting.
The thoughtfully designed layout continues with a spacious game room featuring built-in shelving, including a hidden entry to the expansive media room cleverly concealed within the shelving—perfect for movie nights and entertaining. Four of the five bedrooms feature private en suite baths, offering comfort and privacy for family and guests alike. The home also boasts a spacious utility room conveniently located by the large mudroom area, providing both functionality and style for everyday living.
No MUD or PID.
Sold
Price Unknown
3701 Glacier Point Ct, Prosper, TX 75078
5beds
4,259sqft
Single Family Residence
Built in 2018
0.31 Acres Lot
$1,282,400 Zestimate®
$--/sqft
$6,969 Estimated rent
Home value
$1,282,400
$1.22M - $1.36M
$6,969/mo
Zestimate® history
Owner options
List your home for rent
$6,969/mo
Rent Zestimate®
Find your next renter with Zillow Rental Manager. Plus, with online applications, you can quickly screen prospective tenants – for free.
$6,969/mo
Rent Zestimate®
Refinance and save
$1,460/mo
Est. payment
Refinancing to a lower rate could help reduce your monthly payments and save thousands over the life of the loan.
$1,460/mo
Est. payment
Explore your selling options
Work with a Zillow partner agent
Leverage their expertise and Zillow's premium Showcase listings to get your home seen by more buyers.
Get startedList with your own agent
Get your home in front of millions of buyers by listing it on Zillow.
Learn how to do itSell it yourself
Take full control of how buyers see your home on Zillow by listing For Sale by Owner (FSBO).
List your homeWhat's special
Sparkling pool and spaPremium finishesPrivate backyard oasisGlistening pool and spaBreathtaking wall of windowsBuilt-in shelvingStunning hardwood floors
Zillow last checked:
Listing updated:
Listed by:
Donna Breedlove 0593636 972-382-8882,
Keller Williams Prosper Celina 972-382-8882
Bought with:
Nitin Gupta, 0668540
Competitive Edge Realty LLC
Source: NTREIS,MLS#: 21157685
Facts & features
Interior
Bedrooms & bathrooms
- Bedrooms: 5
- Bathrooms: 6
- Full bathrooms: 5
- 1/2 bathrooms: 1
Primary bedroom
- Features: Dual Sinks, Double Vanity, En Suite Bathroom, Garden Tub/Roman Tub, Separate Shower, Walk-In Closet(s)
- Level: First
- Dimensions: 14 x 19
Bedroom
- Features: Ceiling Fan(s), En Suite Bathroom, Walk-In Closet(s)
- Level: First
- Dimensions: 12 x 13
Bedroom
- Features: Ceiling Fan(s), Walk-In Closet(s)
- Level: Second
- Dimensions: 16 x 13
Bedroom
- Features: Ceiling Fan(s), En Suite Bathroom, Walk-In Closet(s)
- Level: Second
- Dimensions: 12 x 13
Bedroom
- Features: Ceiling Fan(s), En Suite Bathroom, Walk-In Closet(s)
- Level: Second
- Dimensions: 12 x 13
Primary bathroom
- Features: Bidet, Built-in Features, Dual Sinks, Double Vanity, En Suite Bathroom, Garden Tub/Roman Tub, Stone Counters, Separate Shower
- Level: First
- Dimensions: 12 x 16
Dining room
- Features: Butler's Pantry
- Level: First
- Dimensions: 12 x 12
Game room
- Level: Second
- Dimensions: 15 x 18
Kitchen
- Features: Breakfast Bar, Built-in Features, Butler's Pantry, Eat-in Kitchen, Kitchen Island, Pantry, Stone Counters, Walk-In Pantry
- Level: First
- Dimensions: 12 x 28
Living room
- Features: Fireplace
- Level: First
- Dimensions: 19 x 18
Media room
- Level: Second
- Dimensions: 14 x 17
Office
- Level: First
- Dimensions: 12 x 14
Heating
- Central, Electric, ENERGY STAR Qualified Equipment, Fireplace(s)
Cooling
- Central Air, Ceiling Fan(s), Electric, ENERGY STAR Qualified Equipment, Multi Units
Appliances
- Included: Built-In Refrigerator, Double Oven, Dishwasher, Electric Oven, Electric Water Heater, Gas Cooktop, Disposal, Ice Maker, Microwave, Range, Some Commercial Grade, Vented Exhaust Fan, Water Purifier
- Laundry: Washer Hookup, Electric Dryer Hookup, Laundry in Utility Room
Features
- Chandelier, Decorative/Designer Lighting Fixtures, Eat-in Kitchen, High Speed Internet, Kitchen Island, Open Floorplan, Pantry, Paneling/Wainscoting, Smart Home, Cable TV, Vaulted Ceiling(s), Wired for Data, Walk-In Closet(s), Wired for Sound
- Flooring: Carpet, Hardwood, Tile
- Windows: Bay Window(s), Shutters
- Has basement: No
- Number of fireplaces: 1
- Fireplace features: Blower Fan, Gas, Gas Log, Living Room, Stone, Zero Clearance, Insert
Interior area
- Total interior livable area: 4,259 sqft
Property
Parking
- Total spaces: 3
- Parking features: Additional Parking, Concrete, Door-Multi, Door-Single, Driveway, Epoxy Flooring, Garage Faces Front, Garage, Garage Door Opener, Inside Entrance, Kitchen Level, Lighted, Garage Faces Side, Side By Side
- Attached garage spaces: 3
Features
- Levels: Two
- Stories: 2
- Patio & porch: Covered
- Exterior features: Lighting, Rain Gutters
- Has private pool: Yes
- Pool features: Fenced, Gunite, Heated, In Ground, Outdoor Pool, Pool, Private, Water Feature, Community
- Has spa: Yes
- Spa features: Hot Tub
- Fencing: Back Yard,Fenced,Gate,Wood,Wrought Iron
Lot
- Size: 0.31 Acres
- Features: Greenbelt, Hardwood Trees, Interior Lot, Landscaped, Sprinkler System, Few Trees
- Residential vegetation: Grassed
Details
- Parcel number: R1077200H02601
- Other equipment: Satellite Dish
Construction
Type & style
- Home type: SingleFamily
- Architectural style: Traditional,Detached
- Property subtype: Single Family Residence
Materials
- Brick
- Foundation: Slab
- Roof: Composition,Shingle
Condition
- Year built: 2018
Utilities & green energy
- Sewer: Public Sewer
- Water: Public
- Utilities for property: Electricity Available, Natural Gas Available, Sewer Available, Separate Meters, Underground Utilities, Water Available, Cable Available
Community & HOA
Community
- Features: Playground, Pool, Trails/Paths, Curbs, Sidewalks
- Security: Security System, Carbon Monoxide Detector(s), Fire Alarm, Smoke Detector(s)
- Subdivision: Whitley Place Ph 8
HOA
- Has HOA: Yes
- Services included: All Facilities, Association Management, Maintenance Grounds
- HOA fee: $1,460 annually
- HOA name: First Service Residential
- HOA phone: 214-871-9700
Location
- Region: Prosper
Financial & listing details
- Tax assessed value: $1,178,602
- Annual tax amount: $22,009
- Date on market: 3/26/2026
- Cumulative days on market: 22 days
- Listing terms: Cash,Conventional,FHA,VA Loan
- Exclusions: see agent
Price history
| Date | Event | Price |
|---|---|---|
| 5/15/2026 | Sold | -- |
Source: NTREIS #21157685 Report a problem | ||
| 4/23/2026 | Pending sale | $1,400,000$329/sqft |
Source: NTREIS #21157685 Report a problem | ||
| 4/17/2026 | Contingent | $1,400,000$329/sqft |
Source: NTREIS #21157685 Report a problem | ||
| 3/26/2026 | Listed for sale | $1,400,000+84.2%$329/sqft |
Source: NTREIS #21157685 Report a problem | ||
| 5/13/2019 | Listing removed | $759,990$178/sqft |
Source: Coldwell Banker Apex, Realtors #13797467 Report a problem | ||
| 2/21/2019 | Price change | $759,990-5%$178/sqft |
Source: Coldwell Banker Apex, Realtors #13797467 Report a problem | ||
| 9/9/2018 | Listed for sale | $799,990$188/sqft |
Source: Coldwell Banker Apex, REALTORS #13797467 Report a problem | ||
Public tax history
| Year | Property taxes | Tax assessment |
|---|---|---|
| 2026 | -- | $1,178,602 +4.4% |
| 2025 | $18,903 +5.9% | $1,128,848 +10% |
| 2024 | $17,852 +10.2% | $1,026,225 +10% |
| 2023 | $16,206 -5.8% | $932,932 +10% |
| 2022 | $17,199 +10.6% | $848,120 +14.7% |
| 2021 | $15,557 +7.7% | $739,200 +10% |
| 2020 | $14,445 +2.7% | $672,000 +12% |
| 2019 | $14,061 +278.1% | $599,753 +295.4% |
| 2018 | $3,719 +30.2% | $151,680 +31.7% |
| 2017 | $2,857 | $115,200 |
| 2016 | $2,857 | $115,200 |
Find assessor info on the county website
Neighborhood: Whitley Place
Nearby homes
- $1,080,7005 bd6 ba4.9k sqft3711 Glacier Point Ct, Prosper, TX 75078Off Market
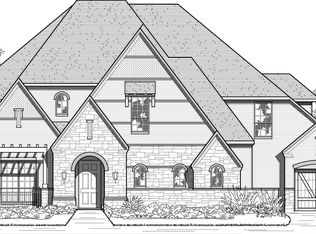
- $1,269,4005 bd5 ba4.6k sqft3721 Glacier Point Ct, Prosper, TX 75078Off Market

- $1,089,8004 bd4 ba3.4k sqft711 Horseshoe Ct, Prosper, TX 75078Off Market
- $1,365,2005 bd7 ba4.4k sqft3661 Glacier Point Ct, Prosper, TX 75078Off Market
- $928,7003 bd2 ba3.2k sqft660 Glen Canyon Dr, Prosper, TX 75078Off Market
- $722,1004 bd4 ba3.3k sqft1101 Belknap Way, Prosper, TX 75078Off Market
- $665,6003 bd4 ba2.8k sqft1121 Belknap Way, Prosper, TX 75078Off Market
- $405,9003 bd2 ba1.7k sqft3790 Marigold Dr, Prosper, TX 75078Off Market
Nearby schools
GreatSchools rating
- 9/10Cynthia A Cockrell Elementary SchoolGrades: PK-5Distance: 0.6 mi
- 10/10Lorene Rogers Middle SchoolGrades: 6-8Distance: 1.8 mi
- 7/10Walnut Grove High SchoolGrades: 9-12Distance: 0.7 mi
Schools provided by the listing agent
- Elementary: Cynthia A Cockrell
- Middle: Lorene Rogers
- High: Walnut Grove
- District: Prosper ISD
Source: NTREIS. This data may not be complete. We recommend contacting the local school district to confirm school assignments for this home.
Get a cash offer in 3 minutes
Find out how much your home could sell for in as little as 3 minutes with a no-obligation cash offer.
Estimated market value
$1,282,400
Get a cash offer in 3 minutes
Find out how much your home could sell for in as little as 3 minutes with a no-obligation cash offer.
Estimated market value
$1,282,400
- Texas
- Collin County
- Prosper
- 75078
- Whitley Place
- 3701 Glacier Point Ct
