Welcome to 3701 Glencairn Road, a charming Shaker Heights Colonial filled with warmth, character, and thoughtful details throughout. Beautiful hardwood floors flow through this first level, creating a rich yet comfortable feel. The spacious living room is
filled with natural light and features a gas fireplace and built-in shelving, then opens to the sizable dining room with additional built-ins and a door to the outside covered patio. The bright kitchen offers custom cabinetry, a large pantry, granite countertops, ceramic flooring and the added bonus of motion-sensor lighting. A half bath completes the first level. Upstairs, the rich hardwood floors continue through the bedrooms and hallways. The primary bedroom thoughtfully includes two closets and a mounted TV, while two additional bedrooms provide comfortable space, including one with access to a private balcony. The second level also offers both a full bath and a separate half bath for added convenience. Ascend to the third floor and find flexibility, with another full bath, a bonus room ready to suit your needs, and storage space. Continue to the basement, featuring a large, carpeted recreation room with a gas fireplace and mounted TV—perfect for relaxing, gathering, or entertaining. Outside, enjoy a well-landscaped backyard with a covered porch, patio and privacy fence, offering a lovely space to unwind or host guests. Close to everything Shaker Heights has to offer, this beautiful home combines charm with comfort for everyday living. Don’t wait, call for your personal tour today!
Contingent
$259,900
3701 Glencairn Rd, Shaker Heights, OH 44122
3beds
2,240sqft
Single Family Residence
Built in 1938
5,601 Square Feet Lot
$-- Zestimate®
$116/sqft
$-- HOA
What's special
Gas fireplacePrivacy fenceCovered porchBeautiful hardwood floorsCustom cabinetryGranite countertopsFilled with natural light
- 60 days
- 637
- 63
Zillow last checked:
Listing updated:
Listed by:
Sharon A Holderbaum 330-349-2599 sholderbaum@stoufferrealty.com,
Berkshire Hathaway HomeServices Stouffer Realty,
Gary D Stouffer 330-805-6900,
Berkshire Hathaway HomeServices Stouffer Realty
Source: MLS Now,MLS#: 5227870 Originating MLS: Akron Cleveland Association of REALTORS
Originating MLS: Akron Cleveland Association of REALTORSFacts & features
Interior
Bedrooms & bathrooms
- Bedrooms: 3
- Bathrooms: 4
- Full bathrooms: 2
- 1/2 bathrooms: 2
- Main level bathrooms: 1
Primary bedroom
- Description: Flooring: Hardwood
- Level: Second
- Dimensions: 16 x 11
Bedroom
- Description: Flooring: Hardwood
- Level: Second
- Dimensions: 11 x 10
Bedroom
- Description: Flooring: Hardwood
- Level: Second
- Dimensions: 14 x 12
Bonus room
- Description: Flooring: Carpet
- Level: Third
- Dimensions: 16 x 12
Dining room
- Description: Flooring: Hardwood
- Level: First
- Dimensions: 13 x 11
Eat in kitchen
- Description: Flooring: Ceramic Tile
- Features: Granite Counters
- Level: First
- Dimensions: 15 x 9
Laundry
- Level: Basement
- Dimensions: ND x ND
Living room
- Description: Flooring: Hardwood
- Features: Fireplace
- Level: First
- Dimensions: 21 x 13
Recreation
- Description: Flooring: Carpet
- Features: Fireplace
- Level: Lower
- Dimensions: 25 x 12
Heating
- Forced Air, Fireplace(s), Gas
Cooling
- Central Air, Ceiling Fan(s)
Appliances
- Included: Dryer, Dishwasher, Microwave, Range, Refrigerator, Washer
- Laundry: In Basement
Features
- Windows: Blinds, Drapes
- Basement: Full,Partially Finished
- Number of fireplaces: 2
- Fireplace features: Basement, Living Room, Gas
Interior area
- Total structure area: 2,240
- Total interior livable area: 2,240 sqft
- Finished area above ground: 1,940
- Finished area below ground: 300
Video & virtual tour
Property
Parking
- Total spaces: 2
- Parking features: Asphalt, Driveway, Detached, Garage, Paved
- Garage spaces: 2
Features
- Levels: Three Or More
- Stories: 3
- Patio & porch: Covered, Patio, Porch, Balcony
- Exterior features: Balcony, Private Yard
- Fencing: Back Yard,Wood
Lot
- Size: 5,601 Square Feet
- Features: City Lot
Details
- Parcel number: 73618058
Construction
Type & style
- Home type: SingleFamily
- Architectural style: Colonial
- Property subtype: Single Family Residence
Materials
- Aluminum Siding, Brick, Stone, Vinyl Siding
- Roof: Asphalt,Fiberglass
Condition
- Year built: 1938
Utilities & green energy
- Sewer: Public Sewer
- Water: Public
Community & HOA
Community
- Features: Medical Service, Park, Shopping, Sidewalks, Tennis Court(s)
- Subdivision: Vansweringen
HOA
- Has HOA: No
Location
- Region: Shaker Heights
Financial & listing details
- Price per square foot: $116/sqft
- Tax assessed value: $284,900
- Annual tax amount: $10,086
- Date on market: 7/17/2026
- Cumulative days on market: 61 days
- Listing terms: Cash,Conventional,FHA,VA Loan
Estimated market value
Not available
Estimated sales range
Not available
Not available
Price history
| Date | Event | Price |
|---|---|---|
| 7/17/2026 | Listed for sale | $259,900+38.6%$116/sqft |
Source:  MLS Now #5227870 Report a problem MLS Now #5227870 Report a problem | ||
| 5/24/2019 | Sold | $187,500$84/sqft |
Source: MLS Now #4076587 Report a problem | ||
| 5/24/2019 | Listed for sale | $187,500$84/sqft |
Source: Howard Hanna #4076587 Report a problem | ||
| 4/19/2019 | Pending sale | $187,500$84/sqft |
Source: Howard Hanna - Pepper Pike #4076587 Report a problem | ||
| 3/23/2019 | Price change | $187,500-5.1%$84/sqft |
Source: Howard Hanna - Pepper Pike #4076587 Report a problem | ||
| 3/12/2019 | Listed for sale | $197,500+10.3%$88/sqft |
Source: Howard Hanna #4076587 Report a problem | ||
| 3/3/2014 | Sold | $179,000$80/sqft |
Source: MLS Now #3445368 Report a problem | ||
| 1/22/2014 | Pending sale | $179,000$80/sqft |
Source: Greater Cleveland #3445368 Report a problem | ||
| 11/1/2013 | Listing removed | $179,000$80/sqft |
Source: Greater Cleveland #3445368 Report a problem | ||
| 10/11/2013 | Pending sale | $179,000$80/sqft |
Source: Greater Cleveland #3445368 Report a problem | ||
| 9/19/2013 | Listed for sale | $179,000+326.2%$80/sqft |
Source: Greater Cleveland #3445368 Report a problem | ||
| 4/19/2013 | Sold | $42,000-20.6%$19/sqft |
Source: MLS Now #3384749 Report a problem | ||
| 2/23/2013 | Listed for sale | $52,900+76.3%$24/sqft |
Source: RE/MAX Crossroads #3384749 Report a problem | ||
| 2/19/2013 | Sold | $30,000-75.4%$13/sqft |
Source: Public Record Report a problem | ||
| 11/9/1998 | Sold | $122,000$54/sqft |
Source: Public Record Report a problem | ||
Public tax history
| Year | Property taxes | Tax assessment |
|---|---|---|
| 2025 | $9,975 +13.8% | $99,720 |
| 2024 | $8,767 +15% | $99,720 +46% |
| 2023 | $7,621 +3.5% | $68,320 |
| 2022 | $7,363 +0.3% | $68,320 |
| 2021 | $7,337 +3.2% | $68,320 +10% |
| 2020 | $7,111 -0.9% | $62,090 |
| 2019 | $7,176 +0.6% | $62,090 |
| 2018 | $7,130 -0.8% | $62,090 +4.3% |
| 2017 | $7,186 +4.3% | $59,540 |
| 2016 | $6,889 | $59,540 |
| 2015 | $6,889 +23.2% | $59,540 +31.6% |
| 2014 | $5,593 +7.5% | $45,260 +0.4% |
| 2013 | $5,203 +1.7% | $45,090 |
| 2012 | $5,114 -7.8% | $45,090 -12% |
| 2011 | $5,547 +0.6% | $51,250 |
| 2010 | $5,517 +9.2% | $51,250 |
| 2009 | $5,050 -1.5% | $51,250 -7% |
| 2008 | $5,126 +2.1% | $55,090 |
| 2007 | $5,020 +0.1% | $55,090 |
| 2006 | $5,014 +15.5% | $55,090 +12.7% |
| 2005 | $4,342 +2.2% | $48,900 |
| 2004 | $4,246 +3.7% | $48,900 |
| 2003 | $4,096 +15.2% | $48,900 +14.5% |
| 2002 | $3,556 -53.9% | $42,700 |
| 2001 | $7,712 | $42,700 |
| 2000 | $7,712 | $42,700 |
Find assessor info on the county website
Monthly payment
Est. payment
Payment breakdown
Explore the cost of this home by adjusting the details. Changes won't be saved.Climate risks
Neighborhood: Lomond
Nearby schools
Schools provided by the listing agent
- District: Shaker Heights CSD - 1827
Source: MLS Now. This data may not be complete. We recommend contacting the local school district to confirm school assignments for this home.
- $269,1004 bd2 ba1.5k sqft3705 Glencairn Rd, Shaker Heights, OH 44122Off Market
- $226,4004 bd2 ba2.2k sqft3697 Glencairn Rd, Shaker Heights, OH 44122Off Market
- $213,1003 bd2 ba1.4k sqft3709 Glencairn Rd, Shaker Heights, OH 44122Off Market
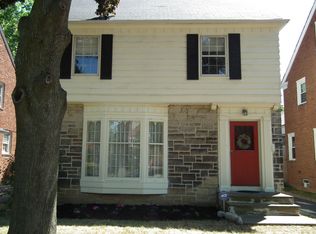
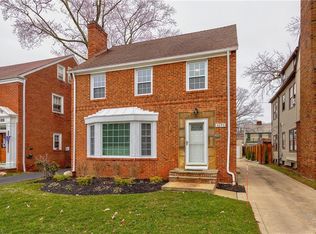
- $310,5004 bd3 ba1.4k sqft3693 Glencairn Rd, Shaker Heights, OH 44122Off Market
Similar homes
- $244,9003 bd2 ba2.4k sqft17922 Lomond Blvd, Shaker Heights, OH 44122For Sale
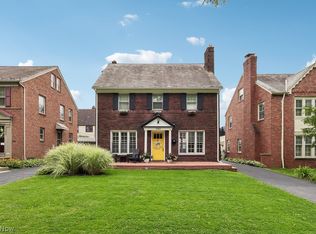 MLS ID #5243708, Kristen M Bartels, Howard Hanna. MLS Now
 - $264,9003 bd2 ba2.3k sqft3698 Strandhill Rd, Shaker Heights, OH 44122For Sale
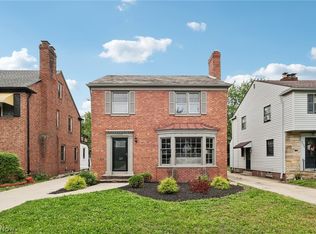 MLS ID #5240305, Kaela Marable, Keller Williams Greater Metropolitan. MLS Now
 - $295,0003 bd3 ba2.3k sqft17429 Scottsdale Blvd, Shaker Heights, OH 44120For Sale
 MLS ID #5245258, Michael A Roberts, Keller Williams Living. MLS Now
 - $279,9003 bd2 ba1.5k sqft18526 Scottsdale Blvd, Shaker Heights, OH 44122For Sale
 MLS ID #5226640, Uday T Patel, Keller Williams Greater Metropolitan. MLS Now
