Skip main navigation
Sold for $625,000
  • $625,000

    3701 Graythorne Dr, Midlothian, VA 23112

    4beds
    2,391sqft
    Single Family Residence
    Built in 2018
    10,023.16 Square Feet Lot
    $631,800 Zestimate®
    $261/sqft
    $3,651 Estimated rent

    Home value

    $631,800

    $594,000 - $676,000

    $3,651/mo

    Zestimate® history
    Loading
    Loading...

    Owner options

    List your home for rent

    $3,651/mo

    Rent Zestimate®

    Find your next renter with Zillow Rental Manager. Plus, with online applications, you can quickly screen prospective tenants – for free.

    Learn more

    $3,651/mo

    Rent Zestimate®

    Refinance and save

    $3,972/mo

    Est. payment

    Refinancing to a lower rate could help reduce your monthly payments and save thousands over the life of the loan.

    See today's rates

    $3,972/mo

    Est. payment

    Explore your selling options

    Work with a Zillow partner agent

    Leverage their expertise and Zillow's premium Showcase listings to get your home seen by more buyers.

    Get started

    List with your own agent

    Get your home in front of millions of buyers by listing it on Zillow.

    Learn how to do it

    Sell it yourself

    Take full control of how buyers see your home on Zillow by listing For Sale by Owner (FSBO).

    List your home

    What's special

    Formal officeIrrigation systemFirst-floor primary suiteWell-appointed hall bathSingle-level livingAdditional dining areaCharming curb appeal
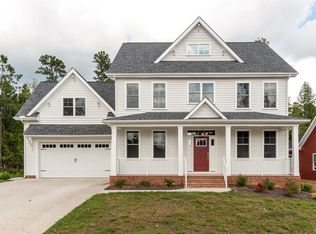
    Welcome to 3701 Graythorne Drive in Rountrey! A turn-key, Craftmaster built home with natural light, single-level living, and an open floor plan, featuring crown moulding throughout the Primary and main living spaces, plantation shutters, and an upgraded lighting and ceiling fan package. The cozy living room with fireplace is neutral and opens to the kitchen, creating the perfect environment for family gatherings or hosting formal parties! The kitchen is equipped with granite counters, island, wall oven, and leads to a flexible morning room or breakfast nook. On a summers day, open the doors to your screened-in back porch and continue the party to the to a stamped concrete patio below! Convenience doesn't stop on the main level, it's continued with an additional dining area, formal office, laundry, and drop-zone. Also, the first-floor primary suite is a serene escape with hardwood floors, dual walk-in closets, and a spa-inspired bath complete with a soaking tub and separate shower. Two additional first-floor bedrooms share a well-appointed hall bath, while a spacious flex room/4th bedroom upstairs offers endless possibilities—guest suite, media room, or bonus space! Outside, enjoy charming curb appeal, an attached two-car garage, irrigation system, and thoughtfully designed outdoor living with a fenced in backyard. As part of the sought-after Rountrey community, you’ll love access to the clubhouse, resort-style pool, and walking trails, all just minutes from Midlothian’s shopping, dining, and top-rated schools!

    Zillow last checked:

    Listing updated:

    Listed by:

    Cabell Childress (804)340-7000,

    Long & Foster REALTORS

    Bought with:

    Cole Dickinson, 0225258479

    Long & Foster REALTORS

    Source: CVRMLS,MLS#: 2602770MLS LogoOriginating MLS: Central Virginia Regional MLS

    Facts & features

    Interior

    Bedrooms & bathrooms
    • Bedrooms: 4
    • Bathrooms: 2
    • Full bathrooms: 2
    Other
    • Description: Tub & Shower
    • Level: First
    Heating
    • Forced Air, Natural Gas
    Cooling
    • Central Air
    Appliances
    • Included: Dryer, Dishwasher, Disposal, Microwave, Oven, Refrigerator, Stove, Washer
    Features
    • Bedroom on Main Level, Breakfast Area, Ceiling Fan(s), Dining Area, Fireplace, Kitchen Island, Bath in Primary Bedroom, Main Level Primary, Recessed Lighting, Walk-In Closet(s)
    • Flooring: Partially Carpeted, Tile, Wood
    • Windows: Screens
    • Basement: Crawl Space
    • Attic: Walk-In
    • Number of fireplaces: 1
    Interior area
    • Total interior livable area: 2,391 sqft
    • Finished area above ground: 2,391
    • Finished area below ground: 0

    Property

    Parking
    • Total spaces: 2
    • Parking features: Attached, Direct Access, Driveway, Garage, Garage Door Opener, Paved
    • Attached garage spaces: 2
    • Has uncovered spaces: Yes
    Features
    • Levels: One
    • Stories: 1
    • Patio & porch: Rear Porch, Patio, Screened, Porch
    • Exterior features: Sprinkler/Irrigation, Porch, Paved Driveway
    • Pool features: Community, In Ground, Outdoor Pool, Pool
    • Fencing: Back Yard,Fenced
    Lot
    • Size: 10,023 sqft
    Details
    • Parcel number: 718689401200000
    • Zoning description: R9

    Construction

    Type & style
    • Home type: SingleFamily
    • Architectural style: Craftsman,Ranch,Two Story
    • Property subtype: Single Family Residence
    Materials
    • Brick, Frame, Vinyl Siding
    • Roof: Composition,Shingle
    Condition
    • Resale
    • New construction: No
    • Year built: 2018

    Utilities & green energy

    • Sewer: Public Sewer
    • Water: Public

    Community & neighborhood

    Location
    • Region: Midlothian
    • Subdivision: Rountrey

    HOA & financial

    HOA
    • Has HOA: Yes
    • HOA fee: $300 quarterly
    • Services included: Clubhouse, Common Areas, Pool(s)

    Other

    Other facts
    • Ownership: Individuals
    • Ownership type: Sole Proprietor

    Price history

    DateEventPrice
    4/10/2026Sold$625,000$261/sqft
    Source: CVRMLS #2602770 Report a problem
    2/11/2026Pending sale$625,000$261/sqft
    Source: CVRMLS #2602770 Report a problem
    2/9/2026Listed for sale$625,000+11.6%$261/sqft
    Source: CVRMLS #2602770 Report a problem
    2/16/2024Sold$560,000$234/sqft
    Source: CVRMLS #2329148 Report a problem
    12/29/2023Pending sale$560,000$234/sqft
    Source: CVRMLS #2329148 Report a problem
    12/19/2023Listing removed--
    Source: CVRMLS #2329148 Report a problem
    12/9/2023Listed for sale$560,000+4.7%$234/sqft
    Source: CVRMLS #2329148 Report a problem
    6/24/2022Sold$535,000+7%$224/sqft
    Source: CVRMLS #2213725 Report a problem
    5/22/2022Pending sale$499,900$209/sqft
    Source: CVRMLS #2213725 Report a problem
    5/19/2022Listed for sale$499,900+16.2%$209/sqft
    Source: CVRMLS #2213725 Report a problem
    12/4/2018Sold$430,070-1.1%$180/sqft
    Source: Public Record Report a problem
    5/22/2017Sold$435,000$182/sqft
    Source: Public Record Report a problem

    Public tax history

    YearProperty taxesTax assessment
    2025$5,454 +0.2%$612,800 +1.3%
    2024$5,444 +15.3%$604,900 +16.6%
    2023$4,723 +6.7%$519,000 +7.9%
    2022$4,427 +3.9%$481,200 +7.3%
    2021$4,259 +3.3%$448,300 +3.3%
    2020$4,121 +5.4%$433,800 -16.8%
    2019$3,909 +274.1%$521,500 +374.1%
    2018$1,045 $110,000
    2017-- $110,000

    Find assessor info on the county website

    Neighborhood: 23112

    Nearby schools

    GreatSchools rating
    Schools provided by the listing agent
    • Elementary: Old Hundred
    • Middle: Tomahawk Creek
    • High: Midlothian

    Source: CVRMLS. This data may not be complete. We recommend contacting the local school district to confirm school assignments for this home.

    Get a cash offer in 3 minutes
    Find out how much your home could sell for in as little as 3 minutes with a no-obligation cash offer.
    Estimated market value
    $631,800
    Get a cash offer in 3 minutes
    Find out how much your home could sell for in as little as 3 minutes with a no-obligation cash offer.
    Estimated market value
    $631,800