Skip main navigation
Off market
  • Tax assessed value
    $5,707,000

    3701 Henry Hudson Pkwy APT 3F, Bronx, NY 10463

    3beds
    1,650sqft
    Cooperative
    Built in 1954
    -- sqft lot
    $-- Zestimate®
    $3,459/sqft
    $3,607 Estimated rent

    Home value

    Not available

    Estimated sales range

    Not available

    $3,607/mo

    Zestimate® history
    Loading
    Loading...

    Owner options

    List your home for rent

    $3,607/mo

    Rent Zestimate®

    Find your next renter with Zillow Rental Manager. Plus, with online applications, you can quickly screen prospective tenants – for free.

    Learn more

    $3,607/mo

    Rent Zestimate®

    Refinance and save

    $32,156/mo

    Est. payment

    Refinancing to a lower rate could help reduce your monthly payments and save thousands over the life of the loan.

    See today's rates

    $32,156/mo

    Est. payment

    Explore your selling options

    Work with a Zillow partner agent

    Leverage their expertise and Zillow's premium Showcase listings to get your home seen by more buyers.

    Get started

    List with your own agent

    Get your home in front of millions of buyers by listing it on Zillow.

    Learn how to do it

    Sell it yourself

    Take full control of how buyers see your home on Zillow by listing For Sale by Owner (FSBO).

    List your home

    What's special

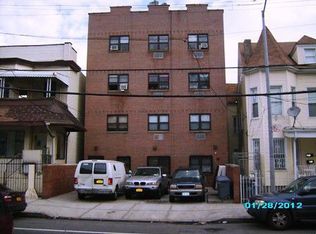
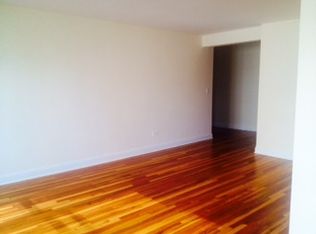
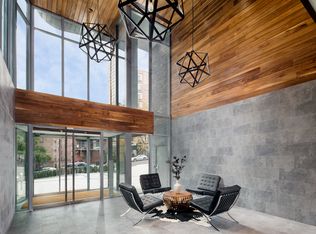
    *CALL OWNER KEVIN HOWARD FOR ON SITE SHOWINGS 856-297-7468* Newly renovated, beautifully unique 1,650 SF spacious co-op for sale. This property is a 100% completely renovated, move in ready, true 3 bedroom, 2 full baths with open concept living, and immediate parking options available. It is great for entertaining and keeping a watchful eye on playful children. The unit has a delightful freshly painted terrace to enjoy your morning cup of joe or simply take in the outdoors in moderate privacy with shading from surrounding trees. A nature green backdrop is visible from every room while enhancing your inner peace and tranquility. Highlights include crown molding, 6 inch base molding with corner round, custom made radiator covers, tray ceiling over island, L.E.D. lights throughout and all closets have additional shelving. The new electrical panel and wiring, with designated outlets for window air conditioners, will keep you cool in the summer. The kitchen, living room, dining room and both bathrooms were a complete renovation, i.e. gutted. All the cabinetry is custom-made with granite counter tops, glass subway tiles, and a hidden dishwasher. Alternate custom-made wood cabinet doors and shelving are also available if glass is not your preference. The main living area has eco-friendly, premium, top-quality and durable Teragren Bamboo flooring. The building has a doorman on duty from 4pm-12am, live in super, children playroom, bike rack, storage bins, parking and a new touch free automated elevator. Your new home is centrally located with access to Metro North, local and express busses to everywhere. Plus, within walking distance to schools, parks, shops and house of worship. Act fast, this one of a kind jewel will not last.

    This property is off market, which means it's not currently listed for sale or rent on Zillow. This may be different from what's available on other websites or public sources.
    Facts & features

    Interior

    Bedrooms & bathrooms
    • Bedrooms: 3
    • Bathrooms: 2
    • Full bathrooms: 2
    Heating
    • Radiant, Gas
    Cooling
    • Wall
    Appliances
    • Included: Dishwasher, Dryer, Freezer, Microwave, Range / Oven, Refrigerator, Trash compactor, Washer
    Features
    • Flooring: Hardwood
    • Basement: None
    Interior area
    • Total interior livable area: 1,650 sqft

    Property

    Parking
    • Total spaces: 28
    • Parking features: Garage - Attached, Off-street
    Features
    • Exterior features: Brick
    • Has view: Yes
    • View description: None
    Lot
    • Size: 1,650 Square Feet
    Details
    • Parcel number: 0590402463F

    Construction

    Type & style
    • Home type: Cooperative
    Materials
    • Roof: Other
    Condition
    • Year built: 1954

    Community & HOA

    Community
    • Features: Doorman, Fitness Center
    HOA
    • Has HOA: Yes
    • HOA fee: $1,600 monthly
    Location
    • Region: Bronx

    Financial & listing details

    • Price per square foot: $3,459/sqft
    • Tax assessed value: $5,707,000
    • Annual tax amount: $281,210

    Price history

    DateEventPrice
    3/24/2021Listing removed--
    Source: Owner Report a problem
    11/23/2020Sold$540,000+3.9%$327/sqft
    Source: Public Record Report a problem
    6/22/2020Listed for sale$519,900$315/sqft
    Source: Owner Report a problem

    Public tax history

    YearProperty taxesTax assessment
    2020-- --
    2019-- --
    2018$281,210 $2,568,150 -5.1%
    2017-- $2,707,200
    Find assessor info on the county website

    Neighborhood: Marble Hill

    Nearby schools

    GreatSchools rating