Skip main navigation
Off market
  • $452,600

    3701 Henry Hudson Pkwy W #5B, Bronx, NY 10463

    2beds
    1,250sqft
    Cooperative
    Built in 1954
    -- sqft lot
    $452,600 Zestimate®
    $362/sqft
    $3,519 Estimated rent

    Home value

    $452,600

    $412,000 - $498,000

    $3,519/mo

    Zestimate® history
    Loading
    Loading...

    Owner options

    List your home for rent

    $3,519/mo

    Rent Zestimate®

    Find your next renter with Zillow Rental Manager. Plus, with online applications, you can quickly screen prospective tenants – for free.

    Learn more

    $3,519/mo

    Rent Zestimate®

    Refinance and save

    $3,948/mo

    Est. payment

    Refinancing to a lower rate could help reduce your monthly payments and save thousands over the life of the loan.

    See today's rates

    $3,948/mo

    Est. payment

    Explore your selling options

    Work with a Zillow partner agent

    Leverage their expertise and Zillow's premium Showcase listings to get your home seen by more buyers.

    Get started

    List with your own agent

    Get your home in front of millions of buyers by listing it on Zillow.

    Learn how to do it

    Sell it yourself

    Take full control of how buyers see your home on Zillow by listing For Sale by Owner (FSBO).

    List your home

    What's special

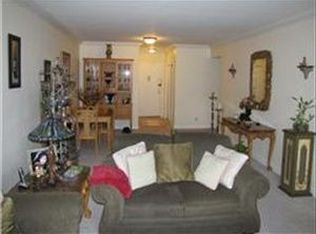
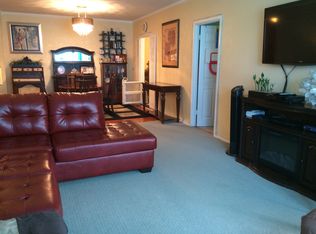
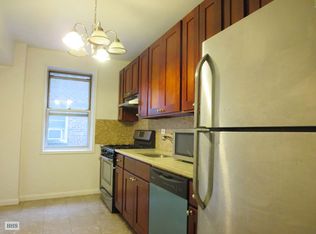
    Huge Floorplan and a Sunny Private Terrace! You will not want for space in this lovely co-op residence in Riverdale. It's bright, open, and airy with two bedrooms and two baths, as well as a den/dining room with windows, a closet, and doorway that can easily function as a third bedroom. Add a sunny private terrace and a terrific location close to the Hudson River, and the appeal multiplies exponentially. Stepping into an extended front hallway lined with closets, you immediately get the sense of the unit's character. Indeed, it feels more like a house than an apartment. Gorgeous blonde hardwood floors run throughout, complemented by high ceilings, crown molding, and recessed lighting. The main living room area is huge, with three large windows offering treetop views. A glass door opens out to a delightful terrace, perfect for dining al fresco or simply sitting with morning coffee or nighttime libations. The remodeled gourmet kitchen has two entries, with one leading into the dining room/den. You can cook to your heart's delight with dark granite counters, Scandinavian-style wooden cabinetry, and upscale stainless steel appliances including a gas range and a three-door fridge. A window allows natural light to further illuminate this handsome cook space. Private quarters are on the other side of the residence, with an updated full hallway bath as well as extra closet space. There are two large bedrooms, each with windows on two sides. The primary bedroom has the added luxury of an ensuite bath with custom wall treatments, designer lighting, and a big frameless walk-in shower. This comfortable home can be found at The Georgian, with a live-in super, part-time doorman, gym, laundry, playroom, and parking garage (waitlist) with lots of street parking nearby. The building has a no pet policy. The building is strolling distance to Riverdale Playground, Seton Park, and the extended Riverdale Park greenbelt with scenic trails along the riverfront. There's plenty of nearby shops, restaurants and bakeries along Johnson Avenue and Riverdale Avenue, as well as the ever popular Riverdale Y Sunday Market with its food, crafts, and free outdoor concerts. The Georgian is close to public transportation including the NYC Subway 1 train, MetroNorth Hudson Line, the BX10, BX7, BXM1 & BXM2.

    This property is not currently displayed as for sale or rent on Zillow. This may be different from what's on other websites or public sources.

    Facts & features

    Interior

    Bedrooms & bathrooms
    • Bedrooms: 2
    • Bathrooms: 2
    • Full bathrooms: 2
    Appliances
    • Included: Dishwasher
    Interior area
    • Total interior livable area: 1,250 sqft

    Property

    Details
    • Parcel number: 05904024620857795B

    Construction

    Type & style
    • Home type: Cooperative
    Condition
    • Year built: 1954

    Community & HOA

    Community
    • Features: Doorman
    HOA
    • Has HOA: Yes
    • HOA fee: $1,498 monthly
    Location
    • Region: Bronx

    Financial & listing details

    • Price per square foot: $362/sqft

    Price history

    DateEventPrice
    6/16/2023Sold$407,000-3.1%$326/sqft
    Source: Public Record Report a problem
    2/27/2023Pending sale$420,000$336/sqft
    Source: OneKey® MLS as distributed by MLS GRID #H6222322 Report a problem
    1/10/2023Price change$420,000-3.4%$336/sqft
    Source: OneKey® MLS as distributed by MLS GRID #H6222322 Report a problem
    12/1/2022Listed for sale$435,000$348/sqft
    Source: OneKey® MLS as distributed by MLS GRID #H6222322 Report a problem
    11/17/2022Listing removed--
    Source: OneKey® MLS as distributed by MLS GRID #H6136270 Report a problem
    5/10/2022Pending sale$435,000$348/sqft
    Source: OneKey® MLS as distributed by MLS GRID #H6136270 Report a problem
    1/12/2022Price change$435,000-5.2%$348/sqft
    Source: OneKey® MLS as distributed by MLS GRID #H6136270 Report a problem
    10/25/2021Price change$459,000-3.4%$367/sqft
    Source: OneKey® MLS as distributed by MLS GRID #H6136270 Report a problem
    8/11/2021Listed for sale$475,000+15.9%$380/sqft
    Source: Halstead / Brown Harris Stevens #21229078 Report a problem
    3/16/2016Sold$410,000$328/sqft
    Source: Public Record Report a problem

    Public tax history

    Tax history is unavailable.
    Find assessor info on the county website

    Neighborhood: Riverdale

    Nearby schools

    GreatSchools rating