Skip main navigation
Sold for $419,000
  • $419,000

    3701 Hidden Forest Dr, Orion, MI 48359

    4beds
    3,000sqft
    Single Family Residence
    Built in 1995
    0.28 Acres Lot
    $473,700 Zestimate®
    $140/sqft
    $3,639 Estimated rent

    Home value

    $473,700

    $450,000 - $497,000

    $3,639/mo

    Zestimate® history
    Loading
    Loading...

    Owner options

    List your home for rent

    $3,639/mo

    Rent Zestimate®

    Find your next renter with Zillow Rental Manager. Plus, with online applications, you can quickly screen prospective tenants – for free.

    Learn more

    $3,639/mo

    Rent Zestimate®

    Refinance and save

    $3,216/mo

    Est. payment

    Refinancing to a lower rate could help reduce your monthly payments and save thousands over the life of the loan.

    See today's rates

    $3,216/mo

    Est. payment

    Explore your selling options

    Work with a Zillow partner agent

    Leverage their expertise and Zillow's premium Showcase listings to get your home seen by more buyers.

    Get started

    List with your own agent

    Get your home in front of millions of buyers by listing it on Zillow.

    Learn how to do it

    Sell it yourself

    Take full control of how buyers see your home on Zillow by listing For Sale by Owner (FSBO).

    List your home

    What's special

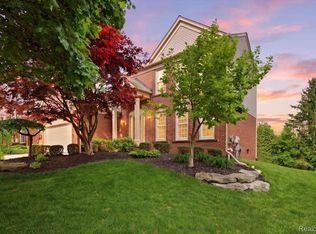
    Looking for an AFFORDABLE HOME in a Fabulous Orion Sub which also provides an Active Lifestyle? YOU'VE FOUND IT!! Welcome to your Well Loved and UPDATED 4-Bedroom Colonial w/OFFICE in the ever popular ROLLING MEADOWS -- this community offers a common Inground Pool, Clubhouse, Tennis Courts, Pond for winter sports/tadpole/frog catching, Sidewalks for safety, a kids Play Area & numerous year-round Social Activities to enjoy. Original Owners have taken Great Pride in their home; it backs to mature trees/shrubbery for a natural private wall, has a Gorgeous Custom BRICK PAVER Back Patio for BBQs, meticulous landscape and EYE-CATCHING CURB APPEAL with a covered front porch to enjoy as well. The interior features an efficient/functional 2017 REMODELED KITCHEN with refreshed cabinetry hue in a fashionable pale grey, new hardware and granite counters. Kitchen is open to a spacious great room with a cozy natural FIREPLACE for ambience. Dining and living areas enjoy loads of natural lighting through well appointed picture windows--Whole house Newer Vinyl WINDOWS installed apprx 8 years ago. Upper level spacious primary bedroom w/vaulted ceiling, WIC, ensuite w/2019 updated durable vinyl floor planking. 2nd full bathroom also w/same new flooring. Fashionable hues throughout, BRAND NEW 10/26/23 CARPET ($6k) on both upper and lower stairways, upstairs hall, front upper bedroom and all new carpet in finished lower level. FULL lower level, no partial basement, no crawl space like many other models. Ample storage, laundry and mechanical areas plus a finished home office in lower level. Dimensional ROOF Newer approx 2012. Perfect home for families, Blue Ribbon Lake Orion Schools, just a few minutes from I-75, shopping, restaurants, biking/walking trails, bark park, etc--a quick zip anywhere. DON'T MISS THIS OPPORTUNITY, when houses go active in this sub they don't last--GRAB IT while you can!!

    Zillow last checked:

    Listing updated:

    Listed by:

    Kristine A Lambrecht 248-709-6633,

    Real Estate One,

    Ryan Lambrecht 248-881-3680,

    Real Estate One-Royal Oak

    Bought with:

    Jolene L Jacobs, 6501393842

    Good Company

    Source: Realcomp II,MLS#: 20230086852MLS Logo

    Facts & features

    Interior

    Bedrooms & bathrooms
    • Bedrooms: 4
    • Bathrooms: 3
    • Full bathrooms: 2
    • 1/2 bathrooms: 1
    Heating
    • Forced Air, Natural Gas
    Cooling
    • Ceiling Fans, Central Air
    Appliances
    • Included: Dishwasher, Disposal, Dryer, Free Standing Electric Range, Free Standing Refrigerator, Microwave, Range Hood, Stainless Steel Appliances, Washer
    • Laundry: Gas Dryer Hookup, Laundry Room, Washer Hookup
    Features
    • Entrance Foyer, High Speed Internet, Programmable Thermostat
    • Basement: Finished,Full
    • Has fireplace: Yes
    • Fireplace features: Great Room, Wood Burning
    Interior area
    • Total interior livable area: 3,000 sqft
    • Finished area above ground: 2,000
    • Finished area below ground: 1,000

    Property

    Parking
    • Total spaces: 2
    • Parking features: Two Car Garage, Attached, Direct Access, Driveway, Electricityin Garage, Garage Faces Front, Garage Door Opener
    • Attached garage spaces: 2
    Features
    • Levels: Two
    • Stories: 2
    • Entry location: GroundLevel
    • Patio & porch: Covered, Patio, Porch
    • Exterior features: Chimney Caps, Lighting, Tennis Courts
    • Pool features: Community, In Ground
    • Fencing: Fencingnot Allowed
    Lot
    • Size: 0.28 Acres
    • Dimensions: 80 x 150
    • Features: Level, Sprinklers, Wooded
    Details
    • Parcel number: 0929301066
    • Special conditions: Short Sale No,Standard

    Construction

    Type & style
    • Home type: SingleFamily
    • Architectural style: Colonial
    • Property subtype: Single Family Residence
    Materials
    • Aluminum Siding, Brick
    • Foundation: Basement, Poured
    • Roof: Asphalt
    Condition
    • New construction: No
    • Year built: 1995
    • Major remodel year: 2017

    Utilities & green energy

    • Electric: Circuit Breakers
    • Sewer: Public Sewer
    • Water: Public
    • Utilities for property: Cable Available, Underground Utilities

    Community & HOA

    Community
    • Features: Clubhouse, Sidewalks, Tennis Courts
    • Security: Smoke Detectors
    • Subdivision: ROLLING MEADOWS SUB NO 3
    HOA
    • Has HOA: Yes
    • Services included: Other
    • HOA fee: $500 annually
    Location
    • Region: Orion

    Financial & listing details

    • Price per square foot: $140/sqft
    • Tax assessed value: $117,050
    • Annual tax amount: $4,096
    • Date on market: 11/2/2023
    • Cumulative days on market: 7 days
    • Listing agreement: Exclusive Right To Sell
    • Listing terms: Cash,Conventional,FHA,Va Loan
    • Exclusions: Exclusion(s) Do Not Exist

    Price history

    DateEventPrice
    11/30/2023Sold$419,000$140/sqft
    Source: Realcomp II #20230086852 Report a problem
    11/6/2023Pending sale$419,000$140/sqft
    Source: Realcomp II #20230086852 Report a problem
    11/2/2023Listed for sale$419,000$140/sqft
    Source: Realcomp II #20230086852 Report a problem

    Public tax history

    YearProperty taxesTax assessment
    2024$4,159 +5%$177,270 +6.2%
    2023$3,962 +4.8%$166,850 +8.9%
    2022$3,782 +1%$153,190 +4.2%
    2021$3,746 $147,060 +3.5%
    2020-- $142,090 +9.3%
    2019$3,570 +7.1%$130,050 +2.8%
    2018$3,335 $126,510
    2017-- $126,510 +0.6%
    2016-- $125,790 +4.3%
    2015-- $120,660 +7.4%
    2014-- $112,380 +23.5%
    2011-- $90,970 -3.9%
    2010-- $94,630 -14%
    2009-- $110,060 +6.2%
    2001$2,985 +6.7%$103,650 +3.2%
    2000$2,799 $100,440
    Find assessor info on the county website

    Neighborhood: 48359

    Nearby schools

    GreatSchools rating
    Get a cash offer in 3 minutes
    Find out how much your home could sell for in as little as 3 minutes with a no-obligation cash offer.
    Estimated market value
    $473,700
    Get a cash offer in 3 minutes
    Find out how much your home could sell for in as little as 3 minutes with a no-obligation cash offer.
    Estimated market value
    $473,700