Nestled in one of Keller's most sought-after neighborhoods, this meticulously cared-for 3-bedroom, 2-bathroom home offers the perfect blend of comfort and style. Situated on a spacious corner lot, the home provides both privacy and plenty of room to entertain under a large covered patio.
Step inside to find beautiful, updated flooring throughout, creating a seamless flow between the living areas. The bright and airy living room is perfect for both relaxation and entertaining your family and friends. A dedicated office space offers a quiet area for work or study, making this home ideal for those who work from home with this floorplan.
The large master suite features a generous master closet, providing ample storage and organization. The en-suite bathroom adds a touch of luxury with its well-appointed design.
Located within the highly-rated Keller ISD, this home is close to schools, parks, and local amenities such as Alliance town center. It’s the perfect place to settle down in a community known for its charm and convenience.
Garage features overhead heavy duty steel storage racks.
Don’t miss the opportunity to make this move-in ready gem your own!
Sold
Price Unknown
3701 Holly Brook Dr, Fort Worth, TX 76244
3beds
1,875sqft
Single Family Residence
Built in 2017
5,998 Square Feet Lot
$363,200 Zestimate®
$--/sqft
$2,515 Estimated rent
Home value
$363,200
$334,000 - $396,000
$2,515/mo
Zestimate® history
Owner options
List your home for rent
$2,515/mo
Rent Zestimate®
Find your next renter with Zillow Rental Manager. Plus, with online applications, you can quickly screen prospective tenants – for free.
$2,515/mo
Rent Zestimate®
Refinance and save
$365/mo
Est. payment
Refinancing to a lower rate could help reduce your monthly payments and save thousands over the life of the loan.
$365/mo
Est. payment
Explore your selling options
Work with a Zillow partner agent
Leverage their expertise and Zillow's premium Showcase listings to get your home seen by more buyers.
Get startedList with your own agent
Get your home in front of millions of buyers by listing it on Zillow.
Learn how to do itSell it yourself
Take full control of how buyers see your home on Zillow by listing For Sale by Owner (FSBO).
List your homeWhat's special
Dedicated office spaceUpdated flooringLarge covered patioCorner lotEn-suite bathroomMaster suiteGenerous master closet
Zillow last checked:
Listing updated:
Listed by:
Chelsie Cox 0688667 817-354-7653,
Century 21 Mike Bowman, Inc. 817-354-7653
Bought with:
Mandeep Singh
Citiwide Alliance Realty
Source: NTREIS,MLS#: 20862434
Facts & features
Interior
Bedrooms & bathrooms
- Bedrooms: 3
- Bathrooms: 2
- Full bathrooms: 2
Primary bedroom
- Features: Ceiling Fan(s), En Suite Bathroom
- Level: First
- Dimensions: 13 x 17
Bedroom
- Features: Ceiling Fan(s)
- Level: First
- Dimensions: 12 x 11
Bedroom
- Features: Ceiling Fan(s)
- Level: First
- Dimensions: 10 x 12
Primary bathroom
- Features: Dual Sinks, Garden Tub/Roman Tub, Separate Shower
- Level: First
- Dimensions: 10 x 12
Kitchen
- Features: Granite Counters, Kitchen Island, Pantry
- Level: First
- Dimensions: 18 x 14
Living room
- Features: Ceiling Fan(s)
- Level: First
- Dimensions: 14 x 17
Office
- Level: First
- Dimensions: 12 x 10
Heating
- Electric
Cooling
- Central Air
Appliances
- Included: Dishwasher, Electric Oven, Electric Range, Disposal
- Laundry: Laundry in Utility Room
Features
- Decorative/Designer Lighting Fixtures, Granite Counters, High Speed Internet, Kitchen Island, Pantry, Cable TV
- Flooring: Carpet, Laminate
- Windows: Window Coverings
- Has basement: No
- Has fireplace: No
Interior area
- Total interior livable area: 1,875 sqft
Property
Parking
- Total spaces: 2
- Parking features: Driveway, Garage, Garage Door Opener
- Attached garage spaces: 2
- Has uncovered spaces: Yes
Features
- Levels: One
- Stories: 1
- Patio & porch: Covered, Patio
- Pool features: None
- Fencing: Wood
Lot
- Size: 5,998 Square Feet
- Features: Corner Lot, Few Trees
Details
- Parcel number: 42165596
Construction
Type & style
- Home type: SingleFamily
- Architectural style: Detached
- Property subtype: Single Family Residence
Materials
- Foundation: Slab
- Roof: Composition
Condition
- Year built: 2017
Utilities & green energy
- Sewer: Public Sewer
- Water: Public
- Utilities for property: Sewer Available, Water Available, Cable Available
Community & HOA
Community
- Features: Curbs, Sidewalks
- Security: Smoke Detector(s)
- Subdivision: Pine Meadows
HOA
- Has HOA: Yes
- Services included: Maintenance Grounds
- HOA fee: $365 annually
- HOA name: Front porch
- HOA phone: 817-481-5511
Location
- Region: Fort Worth
Financial & listing details
- Tax assessed value: $375,527
- Annual tax amount: $6,040
- Date on market: 3/5/2025
- Cumulative days on market: 21 days
- Listing terms: Cash,Conventional,FHA,VA Loan
- Exclusions: Curtains, fridge, entertainment center/fireplace
Price history
| Date | Event | Price |
|---|---|---|
| 5/7/2025 | Sold | -- |
Source: NTREIS #20862434 Report a problem | ||
| 3/31/2025 | Pending sale | $379,900$203/sqft |
Source: NTREIS #20862434 Report a problem | ||
| 3/26/2025 | Contingent | $379,900$203/sqft |
Source: NTREIS #20862434 Report a problem | ||
| 3/5/2025 | Listed for sale | $379,900+33.3%$203/sqft |
Source: NTREIS #20862434 Report a problem | ||
| 10/31/2020 | Listing removed | $285,000$152/sqft |
Source: DFW Fine Properties #14441419 Report a problem | ||
| 10/5/2020 | Pending sale | $285,000$152/sqft |
Source: DFW Fine Properties #14441419 Report a problem | ||
| 9/25/2020 | Listed for sale | $285,000$152/sqft |
Source: DFW Fine Properties #14441419 Report a problem | ||
Public tax history
| Year | Property taxes | Tax assessment |
|---|---|---|
| 2025 | $6,040 -4.4% | $375,527 |
| 2024 | $6,318 +8.4% | $375,527 +2.7% |
| 2023 | $5,829 -14.1% | $365,581 +15% |
| 2022 | $6,790 +3.6% | $317,881 +16% |
| 2021 | $6,552 +6.4% | $274,020 +8.7% |
| 2020 | $6,156 -3.2% | $252,000 -2.6% |
| 2019 | $6,361 -11.4% | $258,693 +4.1% |
| 2018 | $7,178 | $248,418 |
Find assessor info on the county website
Neighborhood: 76244
Nearby homes
- $391,3004 bd3 ba2.4k sqft3705 Holly Brook Dr, Fort Worth, TX 76244Off Market
- $411,700-- bd-- ba2.3k sqft3709 Holly Brook Dr, Fort Worth, TX 76244Off Market
- $356,300-- bd-- ba1.9k sqft3700 Peach Blossom Rd, Fort Worth, TX 76244Off Market
- $--4 bd3 ba2.2k sqft3704 Peach Blossom Rd, Fort Worth, TX 76244Sold
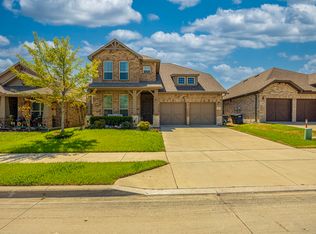
- $393,600-- bd-- ba2.5k sqft3713 Holly Brook Dr, Fort Worth, TX 76244Off Market
- $469,500-- bd-- ba3.7k sqft8213 Spruce Meadows Dr, Fort Worth, TX 76244Off Market
- $434,9004 bd4 ba2.9k sqft8217 Spruce Meadows Dr, Fort Worth, TX 76244Off Market
- $373,700-- bd-- ba1.9k sqft3708 Peach Blossom Rd, Fort Worth, TX 76244Off Market
Nearby schools
GreatSchools rating
- 3/10Heritage Elementary SchoolGrades: PK-5Distance: 0.3 mi
- 5/10Vista Ridge MiddleGrades: 6-8Distance: 0.4 mi
- 5/10Fossil Ridge High SchoolGrades: 9-12Distance: 0.5 mi
Schools provided by the listing agent
- Elementary: Heritage
- Middle: Vista Ridge
- High: Fossilridg
- District: Keller ISD
Source: NTREIS. This data may not be complete. We recommend contacting the local school district to confirm school assignments for this home.
Get a cash offer in 3 minutes
Find out how much your home could sell for in as little as 3 minutes with a no-obligation cash offer.
Estimated market value
$363,200
Get a cash offer in 3 minutes
Find out how much your home could sell for in as little as 3 minutes with a no-obligation cash offer.
Estimated market value
$363,200
- Texas
- Tarrant County
- Fort Worth
- 76244
- 3701 Holly Brook Dr
Nearby cities
Nearby neighborhoods
Nearby zip codes
Other Fort Worth Topics
