Welcome to a property full of opportunity and character, a cozy cottage home situated on one of three generous parcels, offering the space and flexibility to bring your vision to life. At one time, this storybook retreat was a true labor of love, with gardens that came alive through whimsical touches, fairy-tale statues, vibrant blooms, and tranquil water features that created an atmosphere of enchantment. Now, with the estate quiet, it’s ready for new energy and imagination to take root once again. The home itself offers warmth and charm, with spaces designed for comfort and connection, the backdrop to many cherished family barbecues & gatherings. Outside, you’ll find three sheds, a workshop, and a garage, ideal for hobbies, storage, or creative projects. With 3 parcels included, the possibilities are endless. Build an ADU, design a future home, or remodel and update the existing cottage to fit your lifestyle, all within city building guidelines and codes. This property offers a rare blend of history, heart, and potential waiting for you to reimagine it and make it your own.
Sold
$450,000
3701 I St, Vancouver, WA 98663
3beds
1,628sqft
Residential, Single Family Residence
Built in 1930
0.26 Acres Lot
$525,100 Zestimate®
$276/sqft
$2,580 Estimated rent
Home value
$525,100
$473,000 - $578,000
$2,580/mo
Zestimate® history
Owner options
List your home for rent
$2,580/mo
Rent Zestimate®
Find your next renter with Zillow Rental Manager. Plus, with online applications, you can quickly screen prospective tenants – for free.
$2,580/mo
Rent Zestimate®
Refinance and save
$2,942/mo
Est. payment
Refinancing to a lower rate could help reduce your monthly payments and save thousands over the life of the loan.
$2,942/mo
Est. payment
Explore your selling options
Work with a Zillow partner agent
Leverage their expertise and Zillow's premium Showcase listings to get your home seen by more buyers.
Get startedList with your own agent
Get your home in front of millions of buyers by listing it on Zillow.
Learn how to do itSell it yourself
Take full control of how buyers see your home on Zillow by listing For Sale by Owner (FSBO).
List your homeWhat's special
Vibrant bloomsTranquil water featuresGenerous parcelsFairy-tale statuesThree shedsCozy cottage homeWarmth and charm
Zillow last checked:
Listing updated:
Listed by:
Kristy Childers 360-513-8339,
Windermere Northwest Living,
Molly Hess 360-903-7613,
Windermere Northwest Living
Bought with:
OR and WA Non Rmls, NA
Non Rmls Broker
Source: RMLS (OR),MLS#: 445568564
Facts & features
Interior
Bedrooms & bathrooms
- Bedrooms: 3
- Bathrooms: 2
- Full bathrooms: 2
- Main level bathrooms: 1
Rooms
- Room types: Laundry, Workshop, Den, Bedroom 2, Bedroom 3, Dining Room, Family Room, Kitchen, Living Room, Primary Bedroom
Primary bedroom
- Features: Closet, Wallto Wall Carpet
- Level: Lower
Bedroom 2
- Features: Closet, Wallto Wall Carpet
- Level: Upper
Bedroom 3
- Features: Closet, Wallto Wall Carpet
- Level: Upper
Dining room
- Features: Builtin Features
- Level: Main
Kitchen
- Features: Dishwasher, Builtin Oven, Free Standing Refrigerator
- Level: Main
Living room
- Features: Wallto Wall Carpet
- Level: Main
Heating
- Forced Air
Cooling
- None
Appliances
- Included: Built In Oven, Cooktop, Dishwasher, Free-Standing Refrigerator, Instant Hot Water, Electric Water Heater
- Laundry: Laundry Room
Features
- Ceiling Fan(s), Sink, Built-in Features, Closet
- Flooring: Vinyl, Wall to Wall Carpet
- Basement: Finished,Full,Storage Space
- Number of fireplaces: 1
- Fireplace features: Pellet Stove
Interior area
- Total structure area: 1,628
- Total interior livable area: 1,628 sqft
Property
Parking
- Total spaces: 2
- Parking features: Covered, Driveway, RV Access/Parking, RV Boat Storage, Detached
- Garage spaces: 2
- Has uncovered spaces: Yes
Features
- Stories: 3
- Patio & porch: Covered Deck, Deck, Patio
- Exterior features: Garden, Water Feature, Yard
- Fencing: Fenced
Lot
- Size: 0.26 Acres
- Features: Level, SqFt 10000 to 14999
Details
- Additional structures: Outbuilding, RVParking, RVBoatStorage, Workshop
- Additional parcels included: 014686000,014690000
- Parcel number: 014686000
- Zoning: R-9
Construction
Type & style
- Home type: SingleFamily
- Architectural style: Cottage
- Property subtype: Residential, Single Family Residence
Materials
- Cedar, Wood Composite
- Foundation: Concrete Perimeter
- Roof: Metal,Shingle
Condition
- Fixer
- New construction: No
- Year built: 1930
Utilities & green energy
- Gas: Gas
- Sewer: Public Sewer
- Water: Public
Community & HOA
Community
- Subdivision: North Coast Heights
HOA
- Has HOA: No
Location
- Region: Vancouver
Financial & listing details
- Price per square foot: $276/sqft
- Tax assessed value: $464,163
- Annual tax amount: $254
- Date on market: 10/17/2025
- Cumulative days on market: 8 days
- Listing terms: Cash,Conventional,FHA,Rehab
- Road surface type: Paved
Price history
| Date | Event | Price |
|---|---|---|
| 12/2/2025 | Sold | $450,000-10%$276/sqft |
Source:  RMLS (OR) #445568564 Report a problem RMLS (OR) #445568564 Report a problem | ||
| 10/25/2025 | Pending sale | $500,000$307/sqft |
Source: RMLS (OR) #445568564 Report a problem | ||
| 10/17/2025 | Listed for sale | $500,000$307/sqft |
Source: RMLS (OR) #445568564 Report a problem | ||
Public tax history
| Year | Property taxes | Tax assessment |
|---|---|---|
| 2025 | $4,507 +1128.2% | $464,163 +8.1% |
| 2024 | $367 -7.2% | $429,262 +4% |
| 2023 | $395 -8.1% | $412,876 +0.4% |
| 2022 | $430 -7.1% | $411,160 +13.4% |
| 2021 | $463 -1.2% | $362,640 +4.7% |
| 2020 | $468 | $346,340 +5.8% |
| 2019 | $468 -1.1% | $327,449 +304.7% |
| 2018 | $474 -7.2% | $80,914 |
| 2017 | $511 -6% | $80,914 |
| 2016 | $543 -2.1% | $80,914 |
| 2015 | $555 -78.3% | $80,914 -60% |
| 2014 | $2,555 | $202,284 +16.2% |
| 2013 | $2,555 +18.9% | $174,096 +15% |
| 2012 | $2,149 -5.4% | $151,405 -6.5% |
| 2011 | $2,273 +16.7% | $161,968 -9.2% |
| 2010 | $1,947 -25.4% | $178,397 +2.8% |
| 2009 | $2,609 | $173,617 -34.8% |
| 2008 | -- | $266,300 |
| 2007 | -- | $266,300 +67.3% |
| 2005 | -- | $159,200 |
| 2004 | -- | $159,200 +36% |
| 2001 | $1,525 +4.4% | $117,100 +12.5% |
| 2000 | $1,460 | $104,100 |
Find assessor info on the county website
Neighborhood: Shumway
Nearby homes
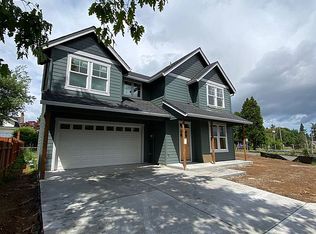
- $528,9003 bd3 ba1.5k sqft3716 I St, Vancouver, WA 98663Off Market
- $357,6002 bd1 ba654 sqft3712 I St, Vancouver, WA 98663Off Market

- $277,7002 bd1 ba640 sqft3708 I St, Vancouver, WA 98663Off Market
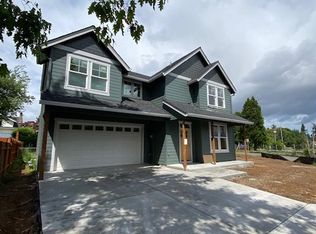
- $524,4003 bd2 ba1.5k sqft3716 I St, Vancouver, WA 98661Off Market
- $331,1002 bd1 ba640 sqft3704 I St, Vancouver, WA 98663Off Market
- $361,1002 bd1 ba768 sqft811 E 38th St, Vancouver, WA 98663Off Market
- $417,2002 bd1 ba849 sqft808 E 37th St, Vancouver, WA 98663Off Market
- $--2 bd1 ba849 sqft808 E 37th St #808, Vancouver, WA 98663Off Market
Nearby schools
GreatSchools rating
- 4/10Lincoln Elementary SchoolGrades: K-5Distance: 0.7 mi
- 2/10Discovery Middle SchoolGrades: 6-8Distance: 0.2 mi
- 2/10Hudson's Bay High SchoolGrades: 9-12Distance: 1.2 mi
Schools provided by the listing agent
- Elementary: Lincoln
- Middle: Discovery
- High: Hudsons Bay
Source: RMLS (OR). This data may not be complete. We recommend contacting the local school district to confirm school assignments for this home.
Get a cash offer in 3 minutes
Find out how much your home could sell for in as little as 3 minutes with a no-obligation cash offer.
Estimated market value
$525,100
Get a cash offer in 3 minutes
Find out how much your home could sell for in as little as 3 minutes with a no-obligation cash offer.
Estimated market value
$525,100
