THE TENANT HAS MOVED AND WE ARE READY TO GO
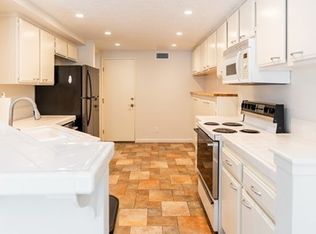
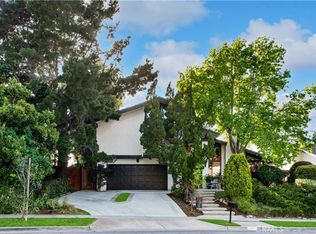
Single-Level Living in Harbor View Hills South! Flooded with natural light, and located in a premium location adjacent to a verdant 2 1/4 acre greenbelt, you'll find the perfect place to calll HOME. This expanded, and updated single-level residence offers a very functional floorplan with loads of living area. A wrap around yard enables garden views from nearly every room. Freshly painted, new flooring, carpet, recessed lighting, and new central air! Light and bright color palette sets the perfect stage for all your favorite furnishings. Nice built-in appliances in the kitchen, with easy care counters and plenty of cabinetry and storage space. Separate living and family rooms. Formal dining is available as well as bar seating in the kitchen for those quick bites! The master bedroom and bath area was an addition to the original Floorplan, and is generously sized. Two large and separate walk-in closets, rear yard views, an "in room" vanity area, and built-ins. The Master bath features separate tub and shower, granite counters, and a private atrium. All secondary bedrooms have great ambient light, recessed lighting, newer carpet and paint. Moments from area shopping, beaches and Fashion Island. This is the perfect opportunity to explore living on the coast, without sacrificing the luxury of space!
House for rent
Singlefamily
Available now
Air conditioner, central air
In unit laundry
3 Parking spaces parking
Central, forced air
What's special
Single-level livingNew central airPrivate atriumFlooded with natural lightRear yard viewsFreshly paintedNew flooring
- 134 days |
- -- |
- -- |
Zillow last checked:
Listing updated:
Travel times

Let’s turn your rent into credit progress
Build credit history with every on-time payment and get credit for the payment you’re already making.
Facts & features
Interior
Bedrooms & bathrooms
- Bedrooms: 4
- Bathrooms: 2
- Full bathrooms: 2
Rooms
- Room types: Bedroom, Dining Room, Entry/Foyer, Family Room, Kitchen, Laundry, Living Room, Primary Bedroom
Heating
- Central, Forced Air
Cooling
- Air Conditioner, Central Air
Appliances
- Included: 6 Burner Stove, Dishwasher, Dryer, Freezer, Garbage Disposal, Refrigerator, Self Cleaning Oven, Washer
- Laundry: In Unit, Inside, Laundry Room
Features
- All Bedrooms Down, Bar, Bedroom on Main Level, Breakfast Bar, Main Level Primary, Recessed Lighting, Separate/Formal Dining Room, Walk-In Closet(s)
- Has fireplace: Yes
Interior area
- Total interior livable area: 2,357 sqft
Property
Parking
- Total spaces: 3
- Details: Contact manager
Features
- Stories: 1
- Exterior features: All Bedrooms Down, Lighting, Separate/Formal Dining Room, Sprinkler System, Sprinklers On Side
- Pool features: Contact manager
- Has view: Yes
- View description: Park/Greenbelt, Peek-A-Boo
Lot
- Features: Front Yard, Greenbelt, Irregular Lot, Landscaped, Level, Sprinklers In Front, Sprinklers In Rear
Details
- Parcel number: 45805108
Construction
Type & style
- Home type: SingleFamily
- Architectural style: Ranch Rambler
- Property subtype: SingleFamily
Condition
- Year built: 1968
Community & HOA
Community
- Features: Curbs, Sidewalks, Street Lights
Location
- Region: Corona Del Mar
Financial & listing details
- Lease term: 12 Months
Nearby apartments for rent


Price history
| Date | Event | Price |
|---|---|---|
| 9/17/2026 | Price change | $15,395-6.4%$7/sqft |
Source: CRMLS #NP26109572 Report a problem | ||
| 5/20/2026 | Listed for rent | $16,450$7/sqft |
Source: CRMLS #NP26109572 Report a problem | ||
| 10/3/2025 | Sold | $4,595,500+2.2%$1,950/sqft |
Source:  CRMLS #NP25198675 Report a problem CRMLS #NP25198675 Report a problem | ||
| 9/30/2025 | Pending sale | $4,495,000$1,907/sqft |
Source: CRMLS #NP25198675 Report a problem | ||
| 9/13/2025 | Contingent | $4,495,000$1,907/sqft |
Source: CRMLS #NP25198675 Report a problem | ||