Skip main navigation
Sold
  • $1,112,500

    3701 Ironhorse Ct, Leawood, KS 66224

    5beds
    5,974sqft
    Single Family Residence
    Built in 2001
    0.49 Acres Lot
    $1,112,500 Zestimate®
    $186/sqft
    $6,025 Estimated rent

    Home value

    $1,112,500

    $1.05M - $1.20M

    $6,025/mo

    Zestimate® history
    Loading
    Loading...

    Owner options

    List your home for rent

    $6,025/mo

    Rent Zestimate®

    Find your next renter with Zillow Rental Manager. Plus, with online applications, you can quickly screen prospective tenants – for free.

    Learn more

    $6,025/mo

    Rent Zestimate®

    Refinance and save

    $8,214/mo

    Est. payment

    Refinancing to a lower rate could help reduce your monthly payments and save thousands over the life of the loan.

    See today's rates

    $8,214/mo

    Est. payment

    Explore your selling options

    Work with a Zillow partner agent

    Leverage their expertise and Zillow's premium Showcase listings to get your home seen by more buyers.

    Get started

    List with your own agent

    Get your home in front of millions of buyers by listing it on Zillow.

    Learn how to do it

    Sell it yourself

    Take full control of how buyers see your home on Zillow by listing For Sale by Owner (FSBO).

    List your home

    What's special

    New gymLittle private culdasecExterior paintLuxury vinyl flooring throughoutVaulted ceilingsGranite countertops

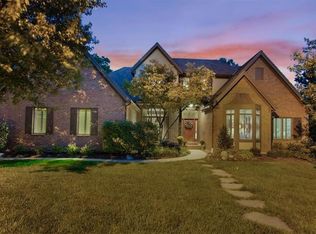
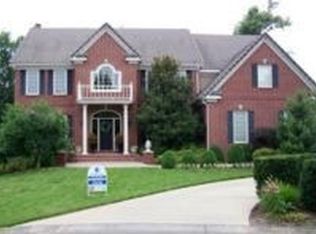
    Almost 6000 Square Feet Of Perfection In The Heart Of Blue Valley! Sharing Its Own Little Private Culdasec And Sitting On Almost A HALF AN ACRE In The Sought After Reserve At Ironhorse, This Home Has It All! From Luxury Vinyl Flooring Throughout To Granite Countertops To Vaulted Ceilings To A WALKOUT BASEMENT...The List Goes On! This 5 Bed 5.5 Bath Home Has Been Updated Over The Years To Include Exterior Paint, Flooring, A New Gym, A Full Bathroom In EVERY BEDROOM And Even A Brand New Sunroom! This Amazing PRIVACY LOT Has The Best Of Both Worlds...Views Of The Golf Course Without Being Surrounded By Neighbors! This Much Square Footage, Privacy, And Luxury Is Nearly Impossible To Find!!

    This property is not currently displayed as for sale or rent on Zillow. This may be different from what's on other websites or public sources.


    Zillow last checked:

    Listing updated:

    Listed by:

    Steven Soby 913-775-0443,

    Keller Williams Plaza Partners

    Bought with:

    Sal Termini, 1816183

    Platinum Realty LLC

    Source: Heartland MLS as distributed by MLS GRID,MLS#: 2438848MLS Logo

    Facts & features

    Interior

    Bedrooms & bathrooms
    • Bedrooms: 5
    • Bathrooms: 6
    • Full bathrooms: 5
    • 1/2 bathrooms: 1
    Primary bedroom
    • Features: Ceiling Fan(s)
    • Level: First
    • Area: 304 Square Feet
    • Dimensions: 19 x 16
    Bedroom 2
    • Features: Carpet, Ceiling Fan(s), Separate Shower And Tub
    • Level: Second
    • Area: 180 Square Feet
    • Dimensions: 15 x 12
    Bedroom 3
    • Features: Ceiling Fan(s), Separate Shower And Tub, Walk-In Closet(s)
    • Level: Second
    • Area: 192 Square Feet
    • Dimensions: 16 x 12
    Bedroom 4
    • Features: Carpet, Shower Only
    • Level: Second
    • Area: 180 Square Feet
    • Dimensions: 15 x 12
    Bedroom 5
    • Features: Ceiling Fan(s), Shower Only, Walk-In Closet(s)
    • Level: Basement
    • Area: 182 Square Feet
    • Dimensions: 14 x 13
    Primary bathroom
    • Features: Double Vanity, Walk-In Closet(s)
    • Level: First
    • Area: 136 Square Feet
    • Dimensions: 17 x 8
    Den
    • Features: Ceiling Fan(s), Fireplace, Luxury Vinyl
    • Level: First
    • Area: 209 Square Feet
    • Dimensions: 19 x 11
    Dining room
    • Features: Luxury Vinyl
    • Level: First
    • Area: 210 Square Feet
    • Dimensions: 15 x 14
    Gym
    • Features: Ceiling Fan(s)
    • Level: Basement
    • Area: 352 Square Feet
    • Dimensions: 22 x 16
    Hearth room
    • Features: Ceiling Fan(s), Luxury Vinyl
    • Level: First
    • Area: 192 Square Feet
    • Dimensions: 16 x 12
    Kitchen
    • Features: Kitchen Island, Luxury Vinyl, Pantry
    • Level: First
    • Area: 247 Square Feet
    • Dimensions: 19 x 13
    Laundry
    • Features: Luxury Vinyl
    • Level: First
    • Area: 66 Square Feet
    • Dimensions: 11 x 6
    Living room
    • Features: Fireplace, Luxury Vinyl
    • Level: First
    • Area: 345 Square Feet
    • Dimensions: 23 x 15
    Recreation room
    • Features: Fireplace, Luxury Vinyl, Wet Bar
    • Level: Basement
    • Area: 810 Square Feet
    • Dimensions: 30 x 27
    Sun room
    • Features: Ceiling Fan(s), Luxury Vinyl
    • Level: First
    • Area: 196 Square Feet
    • Dimensions: 14 x 14
    Heating
    • Forced Air, Zoned
    Cooling
    • Electric, Zoned
    Appliances
    • Included: Dishwasher, Disposal, Double Oven, Humidifier, Microwave, Built-In Oven
    • Laundry: Off The Kitchen
    Features
    • Ceiling Fan(s), Central Vacuum, Kitchen Island, Painted Cabinets, Vaulted Ceiling(s), Walk-In Closet(s), Wet Bar
    • Flooring: Wood
    • Basement: Basement BR,Finished,Partial,Walk-Out Access
    • Number of fireplaces: 4
    • Fireplace features: Family Room, Hearth Room, See Through, Library, Fireplace Equip
    Interior area
    • Total structure area: 5,974
    • Total interior livable area: 5,974 sqft
    • Finished area above ground: 4,343
    • Finished area below ground: 1,631

    Property

    Parking
    • Total spaces: 3
    • Parking features: Garage Door Opener, Garage Faces Side
    • Garage spaces: 3
    Features
    • Patio & porch: Deck, Covered, Patio
    • Has spa: Yes
    • Spa features: Heated, Bath
    Lot
    • Size: 0.49 Acres
    • Features: On Golf Course, Adjoin Golf Fairway, City Lot, Cul-De-Sac
    Details
    • Parcel number: HP97400001 0003

    Construction

    Type & style
    • Home type: SingleFamily
    • Architectural style: Traditional
    • Property subtype: Single Family Residence
    Materials
    • Stone Trim, Stucco
    • Roof: Composition
    Condition
    • Year built: 2001

    Utilities & green energy

    • Sewer: Public Sewer
    • Water: Public

    Community & HOA

    Community
    • Security: Security System, Smoke Detector(s)
    • Subdivision: Reserve At Iron Horse
    HOA
    • Has HOA: Yes
    • Services included: Snow Removal, Trash
    • HOA fee: $2,500 annually
    Location
    • Region: Leawood

    Financial & listing details

    • Price per square foot: $186/sqft
    • Tax assessed value: $1,098,200
    • Annual tax amount: $10,331
    • Date on market: 6/9/2023
    • Listing terms: Cash,Conventional,FHA,VA Loan
    • Ownership: Private

    Price history

    DateEventPrice
    8/1/2023Sold--
    Source: Heartland MLS as distributed by MLS GRID #2438848 Report a problem
    6/21/2023Pending sale$899,000$150/sqft
    Source: Heartland MLS as distributed by MLS GRID #2438848 Report a problem
    6/13/2023Contingent$899,000$150/sqft
    Source: Heartland MLS as distributed by MLS GRID #2438848 Report a problem
    6/9/2023Listed for sale$899,000+49.9%$150/sqft
    Source: Heartland MLS as distributed by MLS GRID #2438848 Report a problem
    5/4/2017Sold--
    Source: Agent Provided Report a problem
    3/13/2017Pending sale$599,900$100/sqft
    Source: ReeceNichols Leawood #2024475 Report a problem
    12/30/2016Price change$599,900+0.2%$100/sqft
    Source: ReeceNichols Leawood #2024475 Report a problem
    11/23/2016Price change$599,000-4.2%$100/sqft
    Source: ReeceNichols Leawood #2012552 Report a problem
    8/10/2016Price change$625,000-1.6%$105/sqft
    Source: ReeceNichols Leawood #2012552 Report a problem
    7/1/2016Price change$635,000-4.5%$106/sqft
    Source: ReeceNichols Leawood #2012552 Report a problem
    6/1/2016Price change$665,000-1.5%$111/sqft
    Source: ReeceNichols Leawood #2012552 Report a problem
    4/28/2016Price change$675,000-1.5%$113/sqft
    Source: ReeceNichols Leawood #2012552 Report a problem
    3/4/2016Listed for sale$685,000$115/sqft
    Source: ReeceNichols Leawood #2012552 Report a problem

    Public tax history

    YearProperty taxesTax assessment
    2025$14,095 +33.8%$126,293 +34.1%
    2024$10,535 -2.1%$94,162 -1%
    2023$10,766 +4.2%$95,117 +12.7%
    2022$10,331 $84,433 +6.7%
    2021-- $79,109 +3.9%
    2020$9,394 $76,164 +6.7%
    2019-- $71,392 +7%
    2018-- $66,700 +0.9%
    2017$8,589 -18.4%$66,079 -18.4%
    2016$10,528 -0.1%$80,995 +1.1%
    2015$10,541 +4%$80,109 +1.1%
    2013$10,139 -4.4%$79,258 -0.8%
    2012$10,602 +1.8%$79,868 -0.3%
    2010$10,417 +1.9%$80,109 -3%
    2009$10,227 +2.1%$82,547
    2008$10,019 +1.6%$82,547
    2007$9,864 +4%$82,547 +4.1%
    2006$9,486 $79,304 +6.1%
    2005-- $74,750
    Find assessor info on the county website

    Neighborhood: 66224

    Nearby schools

    GreatSchools rating
    Schools provided by the listing agent
    • Elementary: Prairie Star
    • Middle: Prairie Star
    • High: Blue Valley

    Source: Heartland MLS as distributed by MLS GRID. This data may not be complete. We recommend contacting the local school district to confirm school assignments for this home.

    Get a cash offer in 3 minutes
    Find out how much your home could sell for in as little as 3 minutes with a no-obligation cash offer.
    Estimated market value
    $1,112,500
    Get a cash offer in 3 minutes
    Find out how much your home could sell for in as little as 3 minutes with a no-obligation cash offer.
    Estimated market value
    $1,112,500