Skip main navigation
Accepting backups
  • Price cut: $55K (6/22)
    $895,000

    3701 Jason Street #4, Denver, CO 80211

    3beds
    2,447sqft
    : 
    Loading
    Get pre-qualified
    Townhouse
    Built in 2015
    1,310 Square Feet Lot
    $-- Zestimate®
    $366/sqft
    $-- HOA

    What's special

    Carrara marble countertopsCustom draperyThree bedroomsViking cooktopStriking wall of windowsCustom wood cabinetryGallery lighting
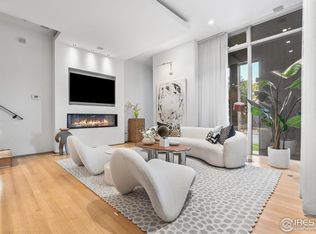
    Elevated design and architectural interest define this light-filled corner residence in LoHi. Thoughtfully composed across three levels, the home balances sophistication with livability, offering curated interiors and purposeful details throughout. The main level unfolds with an open layout designed for connection and entertaining, anchored by a sunken eat-in kitchen positioned between living and dining areas and appointed with Carrara marble countertops, custom wood cabinetry, and a Viking cooktop. Three bedrooms are positioned across the upper levels. The second floor features two bedrooms, a spacious secondary bath with walk-in shower, and laundry alongside a dramatic light-filled atrium with vaulted ceilings, a striking wall of windows, and a private balcony with gas line hookup capturing sweeping downtown views. The third floor is devoted to the primary suite, offering exceptional privacy as a true retreat. The bedroom overlooks the sunroom below and transitions into a five-piece bath featuring a sculptural black soaking tub, Porcelanosa vanity, and expansive walk-in closet. Refined finishes continue throughout, including automated blinds, plaster walls, Lutron lighting, custom drapery, gallery lighting, and a Control4 home automation system for seamless modern living. Walk to Michelin-recognized dining or access the South Platte River Trail just one block away on Inca Street, connecting to Union Station and Confluence Park, with an easy bike ride to Empower Field. Whether prioritizing daily walkability or convenient commuting via I-25 and I-70, this location delivers. Continued investment transforming the surrounding stadium and entertainment district reinforces long-term appeal in one of Denver’s most dynamic neighborhoods. Ideal for buyers seeking a design-forward LoHi residence or lock-and-leave city home.
    138 days
    |
    904
    |
    69
    |

    Zillow last checked:

    Listing updated:

    Listed by:

    Jessica Bourke 561-715-5475 jess.bourke@wolfe-bouc.com,

    LIV Sotheby's International Realty

    Source: REcolorado as distributed by MLS GRID,MLS#: 1583049MLS Logo

      Facts & features

      Interior

      Bedrooms & bathrooms
      • Bedrooms: 3
      • Bathrooms: 3
      • Full bathrooms: 1
      • 3/4 bathrooms: 1
      • 1/2 bathrooms: 1
      • Main level bathrooms: 1
      Bedroom
      • Description: 2nd Level
      • Level: Upper
      Bedroom
      • Description: 2nd Level
      • Level: Upper
      Bedroom
      • Description: 3rd Level
      • Features: Primary Suite
      • Level: Upper
      Bathroom
      • Level: Main
      Bathroom
      • Description: 2nd Level
      • Level: Upper
      Bathroom
      • Description: 3rd Level
      • Features: En Suite Bathroom, Primary Suite
      • Level: Upper
      Dining room
      • Level: Main
      Kitchen
      • Level: Main
      Laundry
      • Description: 2nd Level
      • Level: Upper
      Living room
      • Level: Main
      Sun room
      • Description: 2nd Level
      • Level: Upper
      Heating
      • Forced Air
      Cooling
      • Central Air
      Appliances
      • Included: Dishwasher, Disposal, Dryer, Freezer, Oven, Refrigerator, Washer, Wine Cooler
      • Laundry: In Unit
      Features
      • Audio/Video Controls, Built-in Features, Eat-in Kitchen, Five Piece Bath, High Ceilings, Kitchen Island, Marble Counters, Open Floorplan, Primary Suite, Smart Thermostat, Vaulted Ceiling(s), Walk-In Closet(s)
      • Flooring: Concrete, Tile, Wood
      • Windows: Window Coverings
      • Has basement: No
      • Number of fireplaces: 1
      • Fireplace features: Gas, Living Room
      • Common walls with other units/homes: End Unit,1 Common Wall
      Interior area
      • Total structure area: 2,447
      • Total interior livable area: 2,447 sqft
      • Finished area above ground: 2,447
      Video & virtual tour

      Property

      Features
      • Levels: Three Or More
      • Entry location: Exterior Access
      • Exterior features: Balcony
      • Has view: Yes
      • View description: City
      Lot
      • Size: 1,310 Square Feet
      • Features: Corner Lot
      Details
      • Parcel number: 228103025
      • Zoning: I-MX-3
      • Special conditions: Standard

      Construction

      Type & style
      • Home type: Townhouse
      • Architectural style: Urban Contemporary
      • Property subtype: Townhouse
      • Attached to another structure: Yes
      Materials
      • Frame, Metal Siding, Stucco, Wood Siding
      • Roof: Other
      Condition
      • Updated/Remodeled
      • Year built: 2015

      Utilities & green energy

      • Sewer: Public Sewer
      • Water: Public

      Community & HOA

      Community
      • Subdivision: Lohi
      HOA
      • Has HOA: No
      Location
      • Region: Denver

      Financial & listing details

      • Price per square foot: $366/sqft
      • Annual tax amount: $6,419
      • Date on market: 2/18/2026
      • Listing terms: Cash,Conventional,FHA,Jumbo,VA Loan
      • Exclusions: None
      • Ownership: Individual

        Estimated market value

        Not available

        Estimated sales range

        Not available

        Not available

        Price history

        DateEventPrice
        7/1/2026Pending sale$895,000$366/sqft
        Source: REcolorado as distributed by MLS GRID #1583049 Report a problem
        6/22/2026Price change$895,000-5.8%$366/sqft
        Source: REcolorado as distributed by MLS GRID #1583049 Report a problem
        4/16/2026Price change$950,000-4.8%$388/sqft
        Source: REcolorado as distributed by MLS GRID #1583049 Report a problem
        2/18/2026Listed for sale$998,000+12.8%$408/sqft
        Source: REcolorado as distributed by MLS GRID #1583049 Report a problem
        6/20/2019Sold$885,000$362/sqft
        Source: Agent Provided Report a problem

        Public tax history

        Tax history is unavailable.

        Monthly payment

        Est. payment

        Payment breakdown

        Explore the cost of this home by adjusting the details. Changes won't be saved.
        All calculations are estimates and provided by Zillow, Inc. for informational purposes only. Actual amounts may vary.
        HOA fees may include property taxes on listings classified as Co-Ops. Contact the listing agent and/or owner for fee details.
        Mortgage interest rates are dependent on a number of factors, including credit score, down payment, and repayment length. Interest rate data provided by Zillow Group Marketplace, Inc. as of 1/1/1970 from various mortgage lenders with which we have lead or other similar arrangements; the Estimated Payment is an average of those rates.
        See how much you could borrow to make a competitive offer.

        Climate risks

        Neighborhood: Highland

        Getting around

        83 / 100
        Very Walkable
        51 / 100
        Good Transit
        90 / 100
        Biker's Paradise

        Nearby schools

        GreatSchools rating
        Schools provided by the listing agent
        • Elementary: Trevista at Horace Mann
        • Middle: Skinner
        • High: North
        • District: Denver 1

        Source: REcolorado as distributed by MLS GRID. This data may not be complete. We recommend contacting the local school district to confirm school assignments for this home.

        A local agent can set up tours, give advice and negotiate with sellers.

        Browse local experts

        Similar homes

        Skip to the end of the carouselSkip to the beginning of the carousel