Enjoy a entry from the attached 2-car garage, complete with extra storage. Head upstairs to an open-concept living area that seamlessly connects the living room and kitchen. The home features a true primary suite with its own private bathroom, plus a separate office or guest bedroom for added flexibility. Featuring quartz countertops, stainless steel appliances, and added value with the washer, dryer, and blinds all INCLUDED and now installed!!! -no need to negotiate extras. With everything just 3 years old, this is a standout opportunity you don't want to miss! One of the last of its kind-this floorplan is no longer offered by the builder! END UNIT & MOVE-IN READY!!!
For sale
$282,000
3701 Katina Way, Evans, CO 80620
2beds
836sqft
Condominium
Built in 2023
-- sqft lot
$281,900 Zestimate®
$337/sqft
$-- HOA
What's special
End unitStainless steel appliancesQuartz countertopsExtra storage
- 7 hours |
- 45 |
- 2 |
Zillow last checked:
Listing updated:
Listed by:
Manuel Puente 970-518-6601,
Realty One Group Fourpoints CO
Source: IRES as distributed by MLS GRID,MLS#: 1064613
Loading...
Facts & features
Interior
Bedrooms & bathrooms
- Bedrooms: 2
- Bathrooms: 2
- Full bathrooms: 1
- 3/4 bathrooms: 1
Primary bedroom
- Description: Carpet
- Features: 3/4 Primary Bath
- Level: Upper
- Area: 100 Square Feet
- Dimensions: 10 x 10
Bedroom 2
- Description: Carpet
- Level: Upper
- Area: 90 Square Feet
- Dimensions: 9 x 10
Kitchen
- Description: Luxury Vinyl
- Level: Upper
- Area: 110 Square Feet
- Dimensions: 11 x 10
Heating
- Forced Air
Cooling
- Central Air
Appliances
- Included: Electric Range, Dishwasher, Refrigerator, Washer, Dryer, Microwave
Features
- Eat-in Kitchen, Open Floorplan
- Windows: Window Coverings
- Basement: None
Interior area
- Total structure area: 836
- Total interior livable area: 836 sqft
- Finished area above ground: 836
Property
Parking
- Total spaces: 2
- Parking features: Attached
- Attached garage spaces: 2
- Details: Attached
Features
- Levels: Two
- Stories: 2
- Entry location: 2nd Floor
- Fencing: Partial
Lot
- Size: 1,174 Square Feet
- Features: Corner Lot, Paved, Curbs, Gutters, Sidewalks, Street Light
Details
- Parcel number: R8981155
- Zoning: R
- Special conditions: Private Owner
Construction
Type & style
- Home type: Condo
- Architectural style: Contemporary
- Property subtype: Condominium
- Attached to another structure: Yes
Materials
- Frame
- Roof: Composition
Condition
- New construction: No
- Year built: 2023
Details
- Builder name: Baessler Homes
Utilities & green energy
- Electric: Xcel
- Gas: Atmos
- Sewer: Public Sewer
- Water: City
- Utilities for property: Natural Gas Available, Electricity Available, High Speed Avail
Community & HOA
Community
- Features: Park
- Subdivision: Liberty Draw Fg 1
HOA
- Has HOA: No
- Services included: No Association Fee
Location
- Region: Evans
Financial & listing details
- Price per square foot: $337/sqft
- Tax assessed value: $305,414
- Annual tax amount: $2,965
- Date on market: 7/19/2026
- Listing terms: Cash,Conventional,FHA,VA Loan
- Exclusions: Sellers Personal Property, Staging materials, Mineral Rights
- Electric utility on property: Yes
- Road surface type: Concrete
Estimated market value
$281,900
$268,000 - $296,000
$1,786/mo
Price history
| Date | Event | Price |
|---|---|---|
| 7/19/2026 | Listed for sale | $282,000-0.7%$337/sqft |
Source:  IRES as distributed by MLS GRID #1064613 Report a problem IRES as distributed by MLS GRID #1064613 Report a problem | ||
| 7/19/2026 | Listing removed | $284,000$340/sqft |
Source: IRES as distributed by MLS GRID #1057319 Report a problem | ||
| 6/12/2026 | Price change | $284,000-0.4%$340/sqft |
Source: IRES as distributed by MLS GRID #1057319 Report a problem | ||
| 5/1/2026 | Listed for sale | $285,000-3.8%$341/sqft |
Source: IRES as distributed by MLS GRID #1057319 Report a problem | ||
| 5/15/2024 | Sold | $296,350+284.9%$354/sqft |
Source: Public Record Report a problem | ||
| 10/8/2020 | Sold | $77,000$92/sqft |
Source: Public Record Report a problem | ||
Public tax history
| Year | Property taxes | Tax assessment |
|---|---|---|
| 2026 | $2,965 +431.1% | $18,690 -2.1% |
| 2025 | $558 +8489.5% | $19,090 +445.4% |
| 2024 | $7 | $3,500 |
Find assessor info on the county website
Monthly payment
Est. payment
Payment breakdown
Explore the cost of this home by adjusting the details. Changes won't be saved.Climate risks
Neighborhood: 80620
Nearby schools
GreatSchools rating
- 4/10Heiman Elementary SchoolGrades: K-5Distance: 0.5 mi
- 5/10Prairie Heights Middle SchoolGrades: 6-8Distance: 2.4 mi
- 3/10Greeley West High SchoolGrades: 9-12Distance: 1.6 mi
Schools provided by the listing agent
- Elementary: Ann K Heiman
- Middle: Prairie Heights
- High: Greeley West
Source: IRES as distributed by MLS GRID. This data may not be complete. We recommend contacting the local school district to confirm school assignments for this home.
- $--3 bd2 ba1.1k sqft3620 Lake Clark St, Fort Lupton, CO 80621Off Market
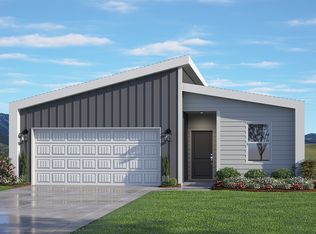
- $369,5002 bd2 ba992 sqft3629 Kenai St, Fort Lupton, CO 80621Off Market

- $401,100-- bd-- ba-- sqft3736 Lake Clark St, Evans, CO 80620Off Market
- $427,4853 bd3 ba1.4k sqft3700 Lake Clark St, Evans, CO 80620Sold
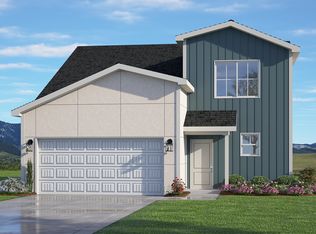
- $413,8853 bd3 ba1.4k sqft3720 Lake Clark St, Evans, CO 80620Sold
- $426,8004 bd3 ba1.7k sqft3713 Kobuk St, Evans, CO 80620Sold
- $307,8502 bd2 ba790 sqft3753 Sequoia Ct, Evans, CO 80620Sold
- from $360,0003 bd3 ba1.3k sqftSilvercliff Plan, Liberty Draw, Evans, CO 80620New Construction
A local agent can set up tours, give advice and negotiate with sellers.
Similar homes
- $275,0002 bd2 ba1k sqft3600 Ponderosa Ct #1, Evans, CO 80620For Sale

 MLS ID #1061167, Rose Merkey, RE/MAX Alliance-FTC South. IRES as distributed by MLS GRID
 - $295,0002 bd2 ba1.1k sqft3758 Ponderosa Ct #3, Evans, CO 80620For Sale
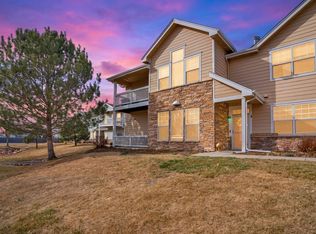 MLS ID #1054135, Karent Plasencia, Sears Real Estate. IRES as distributed by MLS GRID
 - $255,0002 bd2 ba1k sqft3601 Ponderosa Ct #2, Evans, CO 80620For Sale
 MLS ID #1057102, Denia Hannon, Equity Colorado-Front Range. IRES as distributed by MLS GRID
 - $280,0002 bd1 ba1k sqft5775 29th St #8-811, Greeley, CO 80634For Sale
 MLS ID #1063488, Allison Baca, Group Centerra. IRES as distributed by MLS GRID
 - $275,0002 bd2 ba1k sqft950 52nd Ave Ct #C-3, Greeley, CO 80634For SaleMLS ID #1057977, Missy Eisenach, Coldwell Banker Realty- Fort Collins. IRES as distributed by MLS GRID
- $315,2503 bd1 ba840 sqft1225 Pleasant Acres Dr, Evans, CO 80620For SaleMLS ID #1062261, Makaela Stevens, LoKation. IRES as distributed by MLS GRID
- $365,0002 bd2 ba992 sqft3820 Soapstone St, Evans, CO 80620New ConstructionIRES as distributed by MLS GRID
- $285,0002 bd1 ba1k sqft5775 29th St #712, Greeley, CO 80634For SaleMLS ID #1061028, Marie Raines, Equity Colorado-Front Range. IRES as distributed by MLS GRID
- $275,0002 bd3 ba1.2k sqft3333 Apple Blossom Ln #4, Greeley, CO 80634For SaleMLS ID #1056116, Jared Bengford, Realty One Group Fourpoints. IRES as distributed by MLS GRID
- $359,0002 bd3 ba1.2k sqft3905 Kenai St, Evans, CO 80620New ConstructionIRES as distributed by MLS GRID
- $385,0002 bd2 ba1k sqft3208 Sandy Harbor Dr, Evans, CO 80620For SaleMLS ID #1056304, Elaine J Bradley, Realty One Group Fourpoints. IRES as distributed by MLS GRID
- $299,0003 bd1 ba816 sqft201 N 4th St, La Salle, CO 80645For SaleMLS ID #1064045, Raelynn Barnett, Rad Real Estate. IRES as distributed by MLS GRID
- $309,9003 bd1 ba975 sqft3011 Lakeside Dr, Evans, CO 80620For SaleMLS ID #1060622, Richard Pierson, Sears Real Estate. IRES as distributed by MLS GRID
- $295,0002 bd3 ba1.1k sqft6925 19th St #15, Greeley, CO 80634For SaleMLS ID #1063093, Erin Brady, C3 Real Estate Solutions, LLC. IRES as distributed by MLS GRID
- $380,0003 bd2 ba1.1k sqft3808 Soapstone St, Evans, CO 80620New ConstructionIRES as distributed by MLS GRID
- $279,9002 bd2 ba1.2k sqft5151 W 29th St #23-2303, Greeley, CO 80634For SaleMLS ID #1061727, Sarah Warnock, RE/MAX Alliance-Loveland. IRES as distributed by MLS GRID
- $265,0002 bd2 ba1.1k sqft950 52nd Avenue Ct #C-4, Greeley, CO 80634For SaleMLS ID #1061446, Jill Leichliter, RE/MAX Alliance-Loveland. IRES as distributed by MLS GRID
- $300,0002 bd2 ba1.2k sqft6603 W 3rd St #1724, Greeley, CO 80634For SaleMLS ID #1055533, Kim Bylsma, Sears Real Estate. IRES as distributed by MLS GRID
- $275,0002 bd1 ba976 sqft308 25th Ave Ct #1 A, Greeley, CO 80631For SaleMLS ID #1059759, Lindsay Eisiminger, Resident Realty. IRES as distributed by MLS GRID
- $259,9002 bd2 ba1.2k sqft5551 29th St #313, Greeley, CO 80634For SaleMLS ID #1063326, Kevin Schumacher, eXp Realty - Fort Collins. IRES as distributed by MLS GRID
