Welcome home to this beautiful, single level RANCH home in the highly sought after Carillon Forest Community. Located on a large corner lot, this 3 BR 2 BA gem includes a spacious kitchen with granite countertops, upgraded cabinets, gas stove, large pantry and a separate dining room. The kitchen opens to a large sunlit family room with a gas fireplace. A beautiful screened in porch off the family room and a back deck overlooking a wooded fenced backyard allow for year round outdoor living and entertaining, while an office/library with french doors is ideal for working from home. The spacious primary bedroom just off the family room offers 2 large walk in closets and a large bathroom, and a separate laundry room provides storage space galore.
But wait, there's more! For the family looking to expand in the future, it includes an additional 974 unfinished square feet upstairs already plumbed for a full bath and a custom floor plan of your dreams. Perfectly positioned close to I-40, I-85, UNC, Duke, healthcare, Durham Academy, RDU and RTP. For the nature lover, it has easy access to Hollow Rock Nature Trails, Duke Forest trails, and is just down the road from Hollow Rock Racquet and Swim Club. New roof and HVAC system replaced in 2023. This wonderful community also offers a low $45 month HOA dues. New roof and HVAC replaced in 2023, and low HOA dues make this lovely home a rare find!
Sold for $725,000
$725,000
3701 Keohane Dr, Durham, NC 27705
3beds
2,688sqft
Single Family Residence
Built in 2012
0.34 Acres Lot
$749,300 Zestimate®
$270/sqft
$3,237 Estimated rent
Home value
$749,300
$712,000 - $787,000
$3,237/mo
Zestimate® history
Owner options
List your home for rent
$3,237/mo
Rent Zestimate®
Find your next renter with Zillow Rental Manager. Plus, with online applications, you can quickly screen prospective tenants – for free.
$3,237/mo
Rent Zestimate®
Refinance and save
$4,709/mo
Est. payment
Refinancing to a lower rate could help reduce your monthly payments and save thousands over the life of the loan.
$4,709/mo
Est. payment
Explore your selling options
Work with a Zillow partner agent
Leverage their expertise and Zillow's premium Showcase listings to get your home seen by more buyers.
Get startedList with your own agent
Get your home in front of millions of buyers by listing it on Zillow.
Learn how to do itSell it yourself
Take full control of how buyers see your home on Zillow by listing For Sale by Owner (FSBO).
List your homeWhat's special
Zillow last checked:
Listing updated:
Listed by:
Meredith Rigot 919-827-6539,
Hollis & Jay Real Estate, LLC,
Sandi Campbell 919-606-7208,
Hollis & Jay Real Estate, LLC
Bought with:
Sam Poole, 274170
Nest Realty of the Triangle
Source: Doorify MLS,MLS#: 10033542
Facts & features
Interior
Bedrooms & bathrooms
- Bedrooms: 3
- Bathrooms: 2
- Full bathrooms: 2
Primary bedroom
- Level: Main
- Area: 302.4 Square Feet
- Dimensions: 16 x 18.9
Bedroom 2
- Level: Main
- Area: 114.24 Square Feet
- Dimensions: 10.2 x 11.2
Bedroom 3
- Level: Main
- Area: 158.55 Square Feet
- Dimensions: 10.5 x 15.1
Breakfast room
- Level: Main
- Area: 98.4 Square Feet
- Dimensions: 8.2 x 12
Dining room
- Level: Main
- Area: 193.28 Square Feet
- Dimensions: 12.8 x 15.1
Other
- Level: Main
- Area: 68.73 Square Feet
- Dimensions: 7.9 x 8.7
Family room
- Level: Main
- Area: 405.06 Square Feet
- Dimensions: 15.7 x 25.8
Kitchen
- Level: Main
- Area: 169.2 Square Feet
- Dimensions: 12 x 14.1
Laundry
- Level: Main
- Area: 93.24 Square Feet
- Dimensions: 8.4 x 11.1
Office
- Level: Main
- Area: 131.04 Square Feet
- Dimensions: 10.4 x 12.6
Other
- Description: Screened Porch
- Level: Main
- Area: 210 Square Feet
- Dimensions: 14 x 15
Other
- Description: Deck
- Level: Main
- Area: 216 Square Feet
- Dimensions: 12 x 18
Other
- Description: Garage
- Level: Main
- Area: 464.34 Square Feet
- Dimensions: 21.3 x 21.8
Other
- Description: Unfinished walk up attic
- Level: Upper
- Area: 1255 Square Feet
- Dimensions: 50.2 x 25
Heating
- Natural Gas
Cooling
- Central Air, Ceiling Fan(s)
Appliances
- Included: Disposal, Dishwasher, Exhaust Fan, Gas Range, Gas Water Heater, Microwave
- Laundry: Laundry Room, Main Level
Features
- Ceiling Fan(s), Chandelier, Crown Molding, His and Hers Closets, Pantry, Primary Downstairs, Soaking Tub, Storage, Separate Shower
- Flooring: Carpet, Tile, Wood
Interior area
- Total structure area: 2,688
- Total interior livable area: 2,688 sqft
- Finished area above ground: 2,688
- Finished area below ground: 0
Property
Parking
- Total spaces: 4
- Parking features: Garage, Open
- Garage spaces: 2
- Uncovered spaces: 2
Features
- Levels: One
- Stories: 1
Lot
- Size: 0.34 Acres
Details
- Parcel number: 0801303932
- Special conditions: Standard
Construction
Type & style
- Home type: SingleFamily
- Architectural style: Ranch,Traditional
- Property subtype: Single Family Residence
Materials
- Brick, HardiPlank Type
- Foundation: Permanent
- Roof: Shingle
Condition
- New construction: No
- Year built: 2012
Utilities & green energy
- Sewer: Public Sewer
- Water: Public
Community & HOA
Community
- Subdivision: Carillon Forest
HOA
- Has HOA: Yes
- Services included: None
- HOA fee: $45 monthly
- HOA name: Charleston Management
- HOA phone: 919-847-3003
Location
- Region: Durham
Financial & listing details
- Price per square foot: $270/sqft
- Tax assessed value: $389,971
- Annual tax amount: $5,108
- Date on market: 6/5/2024
- Listing agreement: Exclusive Right To Sell
- Listing terms: Cash,Conventional,FHA
Price history
| Date | Event | Price |
|---|---|---|
| 7/24/2024 | Sold | $725,000+1.4%$270/sqft |
Source:  Doorify MLS #10033542 Report a problem Doorify MLS #10033542 Report a problem | ||
| 6/11/2024 | Pending sale | $715,000$266/sqft |
Source: Doorify MLS #10033542 Report a problem | ||
| 6/5/2024 | Listed for sale | $715,000+122.7%$266/sqft |
Source: Doorify MLS #10033542 Report a problem | ||
| 2/7/2012 | Sold | $321,000$119/sqft |
Source: Public Record Report a problem | ||
Public tax history
| Year | Property taxes | Tax assessment |
|---|---|---|
| 2025 | $7,350 +35.1% | $741,470 +90.1% |
| 2024 | $5,440 +6.5% | $389,971 |
| 2023 | $5,108 +2.3% | $389,971 |
| 2022 | $4,991 +0.5% | $389,971 |
| 2021 | $4,968 +2.4% | $389,971 |
| 2020 | $4,851 | $389,971 |
| 2019 | $4,851 | $389,971 +20.2% |
| 2018 | $4,851 +11% | $324,463 |
| 2017 | $4,369 +3.5% | $324,463 |
| 2016 | $4,222 | $324,463 -11% |
| 2015 | $4,222 -16.3% | $364,521 |
| 2014 | $5,046 | $364,521 |
| 2013 | -- | $364,521 +296.3% |
| 2012 | -- | $91,983 |
| 2011 | $1,199 +0.4% | $91,983 |
| 2010 | $1,194 +4% | $91,983 |
| 2009 | $1,148 | $91,983 |
| 2008 | $1,148 | $91,983 +35.3% |
| 2007 | -- | $68,000 +14.9% |
| 2006 | -- | $59,200 |
Find assessor info on the county website
Neighborhood: Carillon Forest
Nearby homes
- $781,3004 bd2 ba3.7k sqft3703 Keohane Dr, Durham, NC 27705Off Market
- $803,1004 bd3 ba4.1k sqft3611 Keohane Dr, Durham, NC 27705Off Market
- $803,4004 bd2 ba3k sqft3705 Keohane Dr, Durham, NC 27705Off Market
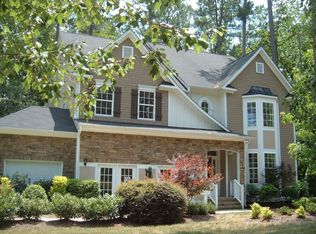
- $714,4005 bd4 ba3k sqft3609 Keohane Dr, Durham, NC 27705Off Market
- $559,8004 bd3 ba2.3k sqft3608 Alman Dr, Durham, NC 27705Off Market
- $7,920-- bd-- ba-- sqft3606 Alman Dr, Durham, NC 27705Off Market
- $698,2004 bd3 ba3k sqft3707 Keohane Dr, Durham, NC 27705Off Market
- $600,7003 bd2 ba2.2k sqft3702 Keohane Dr, Durham, NC 27705Off Market
Nearby schools
GreatSchools rating
- 6/10Forest View ElementaryGrades: PK-5Distance: 0.8 mi
- 8/10Sherwood Githens MiddleGrades: 6-8Distance: 2.5 mi
- 4/10Charles E Jordan Sr High SchoolGrades: 9-12Distance: 4.1 mi
Schools provided by the listing agent
- Elementary: Durham - Forest View Elementary
- Middle: Durham - Sherwood Githens Middle
- High: Durham - Charles E Jordan Sr High School
Source: Doorify MLS. This data may not be complete. We recommend contacting the local school district to confirm school assignments for this home.
Get a cash offer in 3 minutes
Find out how much your home could sell for in as little as 3 minutes with a no-obligation cash offer.
Estimated market value
$749,300
Get a cash offer in 3 minutes
Find out how much your home could sell for in as little as 3 minutes with a no-obligation cash offer.
Estimated market value
$749,300
- North Carolina
- Durham County
- Durham
- 27705
- Carillon Forest
- 3701 Keohane Dr
