Welcome to 3701 Lerch Street, a remarkable 4-bedroom, 2-bathroom home nestled on a generous double lot in the heart of Brainerd's charming Kelly Gardens neighborhood. From the moment you arrive, the home's stunning curb appeal is evident, with mature maple trees, vibrant rhododendrons, and irises gracefully lining the driveway. This custom-built mid-century gem exudes character and quality craftsmanship, boasting original features that have been meticulously preserved, including a vintage intercom system, immaculate oak hardwood floors, and an arched doorway leading to the dining room. Classic touches like a charming telephone nook, generous cedar-lined closets, wooden baseboards, and an abundance of storage space only add to its timeless allure.
Step inside the spacious living room where a cozy gas log fireplace serves as the focal point, complemented by original wood windows (with storm windows) in pristine working condition. The room is further enhanced by unique up-lighting above the windows, casting a warm, inviting glow. A convenient coat closet with its original hat rack is a nod to the home's thoughtful design. The dining room, complete with a stunning original chandelier, overlooks the lush back and side yards, creating the perfect atmosphere for gatherings. The kitchen features rich wood cabinetry with ample storage, plenty of room for a cozy breakfast table, and a window above the sink that frames views of the beautifully maintained garden. From here, step out onto the back porch patio, an ideal spot to enjoy morning coffee or al fresco dining amidst the serene surroundings. The main level is completed by a well-kept guest bathroom, two spacious bedrooms, and the primary suite, which includes two closets (one being a walk-in) and a private en suite full bathroom with a walk-in shower. Upstairs, you'll discover a large family room with hidden storage closets, including one that stretches the full length of the house, a small craft room, and built-in shelves. An additional bedroom on this level comes equipped with its own closet, built-in desk, and drawersperfect for a home office or guest retreat.
The lower level houses a full basement with expansive storage for yard equipment and tools, complete with workbenches, a sink, and a washer and dryer. The 1-car garage is conveniently located in the basement, with a driveway providing easy access. Outside, the level backyard is a gardener's delight, adorned with roses, crepe myrtles, daffodils, and a magnificent 300-year-old oak tree that anchors the space.
This beautiful home is move-in ready and waiting for its next chapter. Schedule your showing today and discover the timeless charm of 3701 Lerch Street. Local lenders are preferred.
Sold for $409,000
$409,000
3701 Lerch St, Chattanooga, TN 37411
4beds
2,178sqft
Single Family Residence
Built in 1950
0.65 Acres Lot
$412,300 Zestimate®
$188/sqft
$2,109 Estimated rent
Home value
$412,300
$383,000 - $445,000
$2,109/mo
Zestimate® history
Owner options
List your home for rent
$2,109/mo
Rent Zestimate®
Find your next renter with Zillow Rental Manager. Plus, with online applications, you can quickly screen prospective tenants – for free.
$2,109/mo
Rent Zestimate®
Refinance and save
$2,604/mo
Est. payment
Refinancing to a lower rate could help reduce your monthly payments and save thousands over the life of the loan.
$2,604/mo
Est. payment
Explore your selling options
Work with a Zillow partner agent
Leverage their expertise and Zillow's premium Showcase listings to get your home seen by more buyers.
Get startedList with your own agent
Get your home in front of millions of buyers by listing it on Zillow.
Learn how to do itSell it yourself
Take full control of how buyers see your home on Zillow by listing For Sale by Owner (FSBO).
List your homeWhat's special
Cozy gas log fireplaceAdditional bedroomLarge family roomMature maple treesFull basementLevel backyardWindow above the sink
Zillow last checked:
Listing updated:
Listed by:
Sarah E Brogdon 423-290-4416,
Real Estate Partners Chattanooga LLC
Bought with:
Micah Hall, 357836
EXP Realty LLC
Source: Greater Chattanooga Realtors,MLS#: 1514306
Facts & features
Interior
Bedrooms & bathrooms
- Bedrooms: 4
- Bathrooms: 2
- Full bathrooms: 2
Primary bedroom
- Level: First
Bedroom
- Level: First
Bedroom
- Level: First
Bedroom
- Level: Second
Primary bathroom
- Level: First
Bathroom
- Level: First
Dining room
- Level: First
Family room
- Level: Second
Kitchen
- Level: First
Living room
- Level: First
Heating
- Central, Electric
Cooling
- Central Air, Electric
Appliances
- Included: Disposal, Dishwasher, Electric Range, Microwave
- Laundry: In Garage, Lower Level
Features
- Chandelier, Eat-in Kitchen, His and Hers Closets, Natural Woodwork, Primary Downstairs, Storage, Walk-In Closet(s), Tub/shower Combo, En Suite, Separate Dining Room
- Flooring: Carpet, Linoleum, Tile, Wood
- Windows: Storm Window(s), Wood Frames
- Basement: Full,Unfinished
- Number of fireplaces: 1
- Fireplace features: Gas Log, Living Room
Interior area
- Total structure area: 2,178
- Total interior livable area: 2,178 sqft
- Finished area above ground: 2,178
Property
Parking
- Total spaces: 1
- Parking features: Concrete, Driveway, Off Street, Garage Faces Side
- Attached garage spaces: 1
Features
- Levels: Two
- Patio & porch: Enclosed, Patio, Rear Porch
- Exterior features: Rain Gutters
- Fencing: Fenced
Lot
- Size: 0.65 Acres
- Dimensions: 150 x 190
- Features: Level, Wooded
Details
- Parcel number: 157h G 017
Construction
Type & style
- Home type: SingleFamily
- Property subtype: Single Family Residence
Materials
- Brick
- Foundation: Brick/Mortar, Slab, Stone
- Roof: Asphalt,Shingle
Condition
- New construction: No
- Year built: 1950
Utilities & green energy
- Sewer: Public Sewer
- Water: Public
- Utilities for property: Cable Available, Electricity Available, Phone Available, Sewer Connected, Water Available
Community & HOA
Community
- Security: Security System
- Subdivision: Kelly Gardens
HOA
- Has HOA: No
Location
- Region: Chattanooga
Financial & listing details
- Price per square foot: $188/sqft
- Tax assessed value: $372,000
- Annual tax amount: $2,468
- Date on market: 6/6/2025
- Listing terms: Cash,Conventional,FHA,VA Loan
Price history
| Date | Event | Price |
|---|---|---|
| 7/31/2025 | Sold | $409,000+2.5%$188/sqft |
Source: Greater Chattanooga Realtors #1514306 Report a problem | ||
| 7/30/2025 | Pending sale | $399,000$183/sqft |
Source: Greater Chattanooga Realtors #1514306 Report a problem | ||
| 6/6/2025 | Listed for sale | $399,000$183/sqft |
Source: Greater Chattanooga Realtors #1514306 Report a problem | ||
Public tax history
| Year | Property taxes | Tax assessment |
|---|---|---|
| 2025 | $1,410 +14.6% | $93,000 +69.1% |
| 2024 | $1,231 | $55,000 |
| 2023 | $1,231 | $55,000 |
| 2022 | $1,231 | $55,000 |
| 2021 | $1,231 +15.7% | $55,000 +42.9% |
| 2020 | $1,064 | $38,475 |
| 2019 | $1,064 | $38,475 |
| 2018 | $1,064 -48.5% | $38,475 |
| 2017 | $2,066 +6.6% | $38,475 |
| 2016 | $1,939 | -- |
| 2015 | $1,939 | $35,950 |
| 2014 | $1,939 +6.2% | -- |
| 2013 | $1,827 | $35,950 -0.1% |
| 2012 | $1,827 | $36,000 |
| 2011 | $1,827 | $36,000 |
| 2010 | $1,827 +7.9% | $36,000 |
| 2009 | $1,694 | $36,000 +15.8% |
| 2008 | -- | $31,100 |
| 2007 | -- | $31,100 |
| 2006 | -- | $31,100 |
| 2005 | -- | $31,100 +10.6% |
| 2004 | -- | $28,125 |
| 2003 | -- | $28,125 |
| 2002 | -- | $28,125 |
| 2001 | -- | $28,125 +17.1% |
| 2000 | -- | $24,025 |
Find assessor info on the county website
Neighborhood: 37411
Nearby homes
- $268,7002 bd1 ba1.2k sqft3705 Lerch St, Chattanooga, TN 37411Off Market

- $195,0002 bd1 ba1.1k sqft3623 Lerch St, Chattanooga, TN 37411Sold
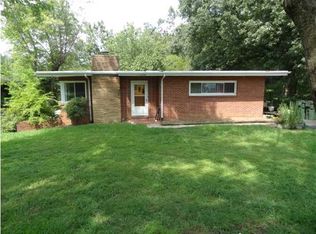
- $209,900-- bd1 ba1.2k sqft3707 Lerch St, Chattanooga, TN 37411Off Market
- $--2 bd1 ba1.2k sqft3621 Lerch St UNIT B, Chattanooga, TN 37411Off Market
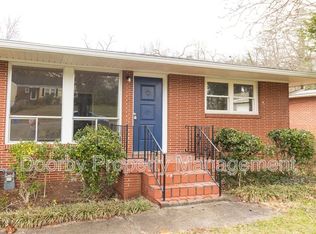
- $264,3002 bd1 ba1.2k sqft3621 Lerch St #A, Chattanooga, TN 37411Off Market
- $280,0004 bd2 ba2.4k sqft3621 Lerch St, Chattanooga, TN 37411Sold
- $297,400-- bd2 ba2.4k sqft3700 Lerch St, Chattanooga, TN 37411Off Market
- $350,0003 bd2 ba1.6k sqft3626 Lerch St, Chattanooga, TN 37411Sold
Nearby schools
GreatSchools rating
- 3/10East Ridge Elementary SchoolGrades: PK-5Distance: 1.4 mi
- 4/10Dalewood Middle SchoolGrades: 6-8Distance: 2.2 mi
- 3/10Brainerd High SchoolGrades: 9-12Distance: 1.8 mi
Schools provided by the listing agent
- Elementary: East Ridge Elementary
- Middle: Dalewood Middle
- High: Brainerd High
Source: Greater Chattanooga Realtors. This data may not be complete. We recommend contacting the local school district to confirm school assignments for this home.
Get a cash offer in 3 minutes
Find out how much your home could sell for in as little as 3 minutes with a no-obligation cash offer.
Estimated market value
$412,300
Get a cash offer in 3 minutes
Find out how much your home could sell for in as little as 3 minutes with a no-obligation cash offer.
Estimated market value
$412,300
- Tennessee
- Hamilton County
- Chattanooga
- 37411
- 3701 Lerch St
