Rare opportunity to own a meticulously updated end-unit in a highly sought-after White Bear Lake location. Major 2022-2023 renovations offer total peace of mind, including a stunning 2023 kitchen remodel with new cabinetry, beautiful quartz countertops, and a deep-basin sink. Recent mechanical upgrades include a new furnace 2022, central A/C 2018, garage door, and opener 2022. Enjoy newer laminate flooring throughout and a full suite of 2022 appliances, including the dishwasher, washer, and dryer. Water heater 2026.
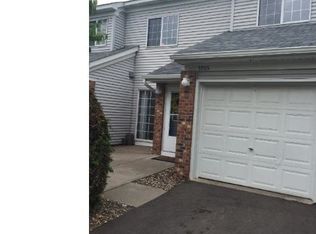
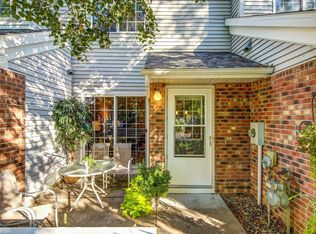
Relax on your private patio or enjoy a meal in the dining area off the kitchen. This move-in-ready home with designer paint colors perfectly balances modern character with ultimate privacy in a prime setting. Conveniently located with quick access to major freeways for an easy commute and just minutes from premier shopping, dining, and local amenities. A true gem that shows like new!
Closed
$250,000
3701 Linden Pl, White Bear Lake, MN 55110
2beds
1,232sqft
(TH) Side x Side
Built in 1993
0.78 Acres Lot
$253,300 Zestimate®
$203/sqft
$1,813 Estimated rent
Home value
$253,300
$231,000 - $279,000
$1,813/mo
Zestimate® history
Owner options
List your home for rent
$1,813/mo
Rent Zestimate®
Find your next renter with Zillow Rental Manager. Plus, with online applications, you can quickly screen prospective tenants – for free.
$1,813/mo
Rent Zestimate®
Refinance and save
$2,014/mo
Est. payment
Refinancing to a lower rate could help reduce your monthly payments and save thousands over the life of the loan.
$2,014/mo
Est. payment
Explore your selling options
Work with a Zillow partner agent
Leverage their expertise and Zillow's premium Showcase listings to get your home seen by more buyers.
Get startedList with your own agent
Get your home in front of millions of buyers by listing it on Zillow.
Learn how to do itSell it yourself
Take full control of how buyers see your home on Zillow by listing For Sale by Owner (FSBO).
List your homeWhat's special
Deep-basin sinkDesigner paint colorsNew cabinetryBeautiful quartz countertopsNewer laminate flooring throughoutPrivate patio
Zillow last checked:
Listing updated:
Listed by:
Mark C. Potter 612-414-6689,
Coldwell Banker Realty,
Vanessa Moore 651-359-1477
Bought with:
Liz Fortier-Preston
Coldwell Banker Realty - Southwest Regional
Source: NorthstarMLS as distributed by MLS GRID,MLS#: 7047887
Facts & features
Interior
Bedrooms & bathrooms
- Bedrooms: 2
- Bathrooms: 1
- Full bathrooms: 1
Bedroom
- Level: Upper
- Area: 198 Square Feet
- Dimensions: 18x11
Bedroom 2
- Level: Upper
- Area: 130 Square Feet
- Dimensions: 13x10
Dining room
- Level: Main
- Area: 198 Square Feet
- Dimensions: 18x11
Kitchen
- Level: Main
- Area: 154 Square Feet
- Dimensions: 14x11
Laundry
- Level: Main
- Area: 30 Square Feet
- Dimensions: 6x5
Living room
- Level: Main
- Area: 221 Square Feet
- Dimensions: 17x13
Office
- Level: Upper
- Area: 78 Square Feet
- Dimensions: 13x6
Heating
- Forced Air
Cooling
- Central Air
Appliances
- Included: Dishwasher, Disposal, Dryer, Microwave, Range, Refrigerator, Washer
- Laundry: Main Level
Features
- Basement: None
- Number of fireplaces: 1
- Fireplace features: Gas, Living Room
Interior area
- Total structure area: 1,232
- Total interior livable area: 1,232 sqft
- Finished area above ground: 1,232
- Finished area below ground: 0
Property
Parking
- Total spaces: 2
- Parking features: Attached, Heated Garage, Insulated Garage
- Attached garage spaces: 2
- Details: Garage Dimensions (19x17)
Accessibility
- Accessibility features: None
Features
- Levels: Two
- Stories: 2
- Patio & porch: Patio
Lot
- Size: 0.78 Acres
- Dimensions: 200 x 250
Details
- Foundation area: 565
- Parcel number: 273022440106
- Zoning description: Residential-Single Family
Construction
Type & style
- Home type: Townhouse
- Property subtype: (TH) Side x Side
- Attached to another structure: Yes
Materials
- Block
- Roof: Age Over 8 Years,Asphalt
Condition
- New construction: No
- Year built: 1993
Utilities & green energy
- Electric: Circuit Breakers, Power Company: Xcel Energy
- Gas: Natural Gas
- Sewer: City Sewer/Connected
- Water: City Water/Connected
Community & HOA
Community
- Subdivision: Condo 285 Linden Place Vlla
HOA
- Has HOA: Yes
- Amenities included: In-Ground Sprinkler System
- Services included: Maintenance Structure, Hazard Insurance, Lawn Care, Maintenance Grounds, Professional Mgmt, Sanitation, Sewer, Water
- HOA fee: $345 monthly
- HOA name: Property Care
- HOA phone: 651-554-9949
Location
- Region: White Bear Lake
Financial & listing details
- Price per square foot: $203/sqft
- Tax assessed value: $216,100
- Annual tax amount: $3,124
- Date on market: 4/2/2026
- Cumulative days on market: 18 days
Price history
| Date | Event | Price |
|---|---|---|
| 5/8/2026 | Sold | $250,000+0%$203/sqft |
Source:  NorthstarMLS as distributed by MLS GRID #7047887 Report a problem NorthstarMLS as distributed by MLS GRID #7047887 Report a problem | ||
| 4/20/2026 | Pending sale | $249,900$203/sqft |
Source: NorthstarMLS as distributed by MLS GRID #7047887 Report a problem | ||
| 4/2/2026 | Listed for sale | $249,900+51.5%$203/sqft |
Source: NorthstarMLS as distributed by MLS GRID #7047887 Report a problem | ||
| 3/10/2020 | Sold | $165,000+6.8%$134/sqft |
Source: Public Record Report a problem | ||
| 3/8/2018 | Sold | $154,500-2.2%$125/sqft |
Source: NorthstarMLS as distributed by MLS GRID #4901586 Report a problem | ||
| 2/23/2018 | Pending sale | $158,000$128/sqft |
Source: RE/MAX Results #4901586 Report a problem | ||
| 1/18/2018 | Listed for sale | $158,000+21.5%$128/sqft |
Source: RE/MAX Results #4901586 Report a problem | ||
| 10/30/2015 | Sold | $130,000+0.1%$106/sqft |
Source: NorthstarMLS as distributed by MLS GRID #4624792 Report a problem | ||
| 7/26/2015 | Price change | $129,900-1.6%$105/sqft |
Source: Owner Report a problem | ||
| 7/11/2015 | Listed for sale | $132,000+1.1%$107/sqft |
Source: Owner Report a problem | ||
| 4/4/2014 | Sold | $130,530+20.7%$106/sqft |
Source: Public Record Report a problem | ||
| 12/24/2012 | Sold | $108,181-35.2%$88/sqft |
Source: Public Record Report a problem | ||
| 1/13/2004 | Sold | $167,000$136/sqft |
Source: Public Record Report a problem | ||
| 10/23/2003 | Sold | $167,000$136/sqft |
Source: Agent Provided Report a problem | ||
Public tax history
| Year | Property taxes | Tax assessment |
|---|---|---|
| 2025 | $3,022 +10.6% | $216,100 +0.3% |
| 2024 | $2,732 +2.9% | $215,400 +5% |
| 2023 | $2,656 +13.3% | $205,200 0% |
| 2022 | $2,344 +1.3% | $205,300 +18.6% |
| 2021 | $2,314 +21.4% | $173,100 -1.1% |
| 2020 | $1,906 +31.3% | $175,000 +27% |
| 2019 | $1,452 | $137,800 |
| 2018 | $1,452 | $137,800 +3.4% |
| 2017 | $1,452 | $133,300 |
| 2016 | $1,452 +6.5% | -- |
| 2015 | $1,364 +9.5% | $119,800 |
| 2014 | $1,246 -15.4% | -- |
| 2013 | $1,472 -13% | -- |
| 2012 | $1,692 -48.2% | -- |
| 2011 | $3,264 | -- |
| 2010 | -- | -- |
| 2009 | $1,510 -6.6% | -- |
| 2008 | $1,616 +6.2% | -- |
| 2007 | $1,522 -1.8% | -- |
| 2006 | $1,550 +9.5% | -- |
| 2005 | $1,416 +6.8% | -- |
| 2004 | $1,326 +9.6% | -- |
| 2003 | $1,210 +15.9% | -- |
| 2002 | $1,044 -4.6% | -- |
| 2001 | $1,094 +8.5% | -- |
| 2000 | $1,008 | -- |
Find assessor info on the county website
Neighborhood: 55110
Nearby homes
- $207,6002 bd1 ba1k sqft3703 Linden Pl, White Bear Lake, MN 55110Off Market
- $228,0002 bd1 ba1.2k sqft3707 Linden Pl, White Bear Lake, MN 55110Off Market

- $220,8002 bd1 ba1.1k sqft3704 Linden Ave, White Bear Lake, MN 55110Off Market
- $202,7002 bd1 ba1.1k sqft3702 Linden Ave, White Bear Lake, MN 55110Off Market
- $222,4002 bd1 ba1.2k sqft3706 Linden Ave, White Bear Lake, MN 55110Off Market
- $223,5002 bd1 ba1.2k sqft3700 Linden Ave, White Bear Lake, MN 55110Off Market
- $200,1002 bd1 ba1k sqft3705 Linden Pl, White Bear Lake, MN 55110Off Market
- $205,2002 bd1 ba1k sqft3692 Linden Pl #58, White Bear Lake, MN 55110Off Market
Nearby schools
GreatSchools rating
- 5/10Willow Lane Elementary SchoolGrades: PK-5Distance: 0.5 mi
- 1/10Sunrise Park Area Learning CenterGrades: 6-8Distance: 0.9 mi
- NAWhite Bear Lake Area High SchoolGrades: 9-12Distance: 3 mi
Get a cash offer in 3 minutes
Find out how much your home could sell for in as little as 3 minutes with a no-obligation cash offer.
Estimated market value
$253,300
Get a cash offer in 3 minutes
Find out how much your home could sell for in as little as 3 minutes with a no-obligation cash offer.
Estimated market value
$253,300
- Minnesota
- Ramsey County
- White Bear Lake
- 55110
- 3701 Linden Pl
Nearby cities
Nearby zip codes
Other White Bear Lake Topics
