Sweetgrass... The Art of Southern Country Living. Set on 96 impeccably maintained acres in the rolling countryside of Morgan County, Sweetgrass is an exceptional sporting and equestrian estate, offering three residences, outstanding recreational amenities, and a level of privacy that's becoming increasingly hard to find. Equal parts horse farm, luxury country estate, and multi-generational family compound, Sweetgrass embodies the very best of Southern country living. The main residence was designed for bringing people together, with multiple living areas, two Viking kitchens (lower level is a bar/guest kitchen), laundry on each level, a bunk room, elevator access, and expansive porches and verandas overlooking the horse pastures, pecan grove, and riding arena. A separate guest house with its own gated entrance is beautifully appointed and offers 3 bedrooms, 2.5 baths, extensive gardens, pond and pasture views, and garage space for 4 vehicles. The "bunkhouse", also with its own private and gated drive, provides comfortable accommodations with 3 bedrooms, 2 baths, a full kitchen, laundry, attached garage, a fenced yard, views of the cow pastures and muscadine vineyard, and direct access to the 1.5 acre fishing pond and its park-like setting. Equestrians will appreciate the heated 8-stall barn, the lighted and irrigated 130' x 265' arena, 5 paddocks, 5 large, horse-fenced pastures with run-in shelter, and ample space for horses, cattle, and livestock. A second barn serves as the property's recreational hub, featuring a full gym, sauna, cold plunge, gun room, workshop, equipment storage, and room to create additional stalls if desired. Whether you're riding the trails, fishing from the dock, enjoying the shooting range, tending the vineyard and pecan grove, or simply gathering around a fire with family and friends, Sweetgrass offers a lifestyle that's hard to replicate and increasingly hard to find. Located just minutes from historic Madison and approximately one hour from Atlanta, Sweetgrass offers the opportunity to own one of Georgia's premier sporting, recreational, and equestrian properties.
Sold for $3,990,000
$3,990,000
3701 Little River Rd, Madison, GA 30650
9beds
9,575sqft
Residential Home, Farm
Built in 2014
96 Acres Lot
$-- Zestimate®
$417/sqft
$-- Estimated rent
Home value
Not available
Estimated sales range
Not available
Not available
Zestimate® history
Owner options
List your home for rent
Find your next renter with Zillow Rental Manager. Plus, with online applications, you can quickly screen prospective tenants – for free.
Refinance and save
$26,176/mo
Est. payment
Refinancing to a lower rate could help reduce your monthly payments and save thousands over the life of the loan.
$26,176/mo
Est. payment
Explore your selling options
Work with a Zillow partner agent
Leverage their expertise and Zillow's premium Showcase listings to get your home seen by more buyers.
Get startedList with your own agent
Get your home in front of millions of buyers by listing it on Zillow.
Learn how to do itSell it yourself
Take full control of how buyers see your home on Zillow by listing For Sale by Owner (FSBO).
List your homeWhat's special
Elevator accessFishing from the dockExtensive gardensPond and pasture viewsShooting rangeTwo viking kitchensVineyard and pecan grove
Zillow last checked:
Listing updated:
Listed by:
Kathleen Miller,
Ansley Real Estate Christie's
Source: LCBOR,MLS#: 71375
Facts & features
Interior
Bedrooms & bathrooms
- Bedrooms: 9
- Bathrooms: 10
- Full bathrooms: 7
- 1/2 bathrooms: 3
Rooms
- Room types: Den, Exercise Room, Foyer, Hobby Room, Office, Pantry, Sunroom, Storage, Workshop
Primary bedroom
- Level: First
Dining room
- Features: Seating For 12 Or More
- Level: First
Kitchen
- Features: Main Home Has 2 Kitchens
- Level: First
Living room
- Features: Fireplace, Vauled Ceilings
- Level: First
Heating
- Central
Cooling
- Central Air
Appliances
- Included: Built in Microwave, Cooktop, Double Oven, Dryer, Disposal, Microwave, Range, Refrigerator, Ice Maker, Vent Hood, Washer, Wine Cooler, Stainless Steel Appliance(s)
- Laundry: First Level
Features
- Beamed Ceilings, Breakfast Bar, Built-in Features, Cathedral Ceiling(s), Cedar Closet(s), Chandelier, Closet System, Double Vanity, Soaking Tub, Kitchen Island, Pantry, Separate Shower, Solid Surface Counters, Vaulted Ceiling(s), Walk-In Closet(s), Wet Bar, Elevator, Sauna
- Flooring: Stone, Wood
- Doors: French Doors
- Windows: Window Treatments
- Attic: Scuttle
- Has fireplace: Yes
- Fireplace features: Masonry, Multiple Fireplace, Outside, Fire Pit
Interior area
- Total structure area: 9,575
- Total interior livable area: 9,575 sqft
Property
Parking
- Total spaces: 4
- Parking features: 2 Car Attached, 2 Car Detached, Carport, Circular Driveway, Paved
- Attached garage spaces: 4
- Has carport: Yes
- Has uncovered spaces: Yes
Features
- Levels: Two
- Stories: 2
- Patio & porch: Covered Deck, Covered Patio, Covered Porch, Deck, Patio, Porch, Screened Porch
- Exterior features: Balcony, Storage, Garden, Paved Walkway, Playground
- Has spa: Yes
- Spa features: Heated, Interior Spa
- Fencing: Fenced
- View description: None
- Waterfront features: None, Lake Access (None), No Seawall
Lot
- Size: 96 Acres
- Features: Irrigation System, Landscaped, Open Lot, Pasture, Rural
- Topography: Level
- Residential vegetation: Partially Wooded
Details
- Additional structures: Barn(s), Guest House, Shed(s), Stable(s), Workshop
- Parcel number: 050 002
- Zoning description: Agricultural
- Special conditions: Standard
Construction
Type & style
- Home type: SingleFamily
- Architectural style: Cottage,Mediterranean,Rustic,Traditional,Craftsman
- Property subtype: Residential Home, Farm
Materials
- Composite Siding, Log, Stone, Wood Siding
- Foundation: Crawl Space
- Roof: Metal
Condition
- New construction: No
- Year built: 2014
Utilities & green energy
- Gas: Propane
- Sewer: Septic Tank
- Water: Private Well
- Utilities for property: Cable Connected, Gigabit Fiber
Community & HOA
Community
- Features: Gated, Fitness Center, Playground, Riding Trails, Stable(s), Walking Trails, No Golf Membership
- Security: Security System, Smoke Detector(s)
- Subdivision: NONE
HOA
- Has HOA: No
Location
- Region: Madison
Financial & listing details
- Price per square foot: $417/sqft
- Price range: $4M - $4M
- Date on market: 7/7/2026
- Listing agreement: Exclusive Right To Sell
Price history
| Date | Event | Price |
|---|---|---|
| 10/20/2026 | Sold | $3,990,000-5%$417/sqft |
Source:  GAMLS #10792613 Report a problem | ||
| 9/15/2026 | Pending sale | $4,200,000$439/sqft |
Source: GAMLS #10792613 Report a problem | ||
| 6/25/2026 | Listed for sale | $4,200,000$439/sqft |
Source:  Hive MLS #CL358893 Report a problem | ||
Public tax history
Tax history is unavailable.
Neighborhood: 30650
Nearby homes
- $913,7004 bd4 ba3.3k sqft3570 Little River Rd, Newborn, GA 30056Off Market
- $1,984,1323 bd4 ba3.7k sqft3701 Little River Rd, Newborn, GA 30056Off Market
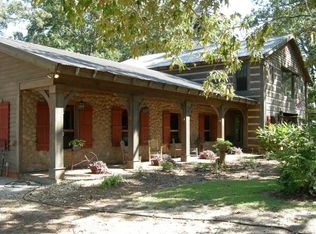
- $383,000-- bd-- ba973 sqft1550 Farrar Rd, Newborn, GA 30056Off Market
- $340,6003 bd2 ba1.9k sqft1461 Farrar Rd, Newborn, GA 30056Off Market
- $1,084,1004 bd4 ba5.6k sqft3430 Little River Rd, Newborn, GA 30056Off Market
- $793,400-- bd-- ba1.8k sqft3551 Little River Rd, Newborn, GA 30056Off Market
- $705,400-- bd-- ba2.8k sqft3400 Little River Rd, Newborn, GA 30056Off Market
- $402,1003 bd2 ba1.7k sqft3591 Little River Rd, Newborn, GA 30056Off Market
Nearby schools
GreatSchools rating
- NAMorgan County Primary SchoolGrades: PK-2Distance: 11.5 mi
- 6/10Morgan County Middle SchoolGrades: 6-8Distance: 11.7 mi
- 8/10Morgan County Charter High SchoolGrades: 9-12Distance: 11.9 mi
- Georgia
- Morgan County
- Madison
- 30650
- 3701 Little River Rd
