This 1200 sq ft 2 bedroom home has a new HVAC package unit-2.5 ton ac, 81000 btu gas furnace is less than three years old. Hickory flooring thru-out; Aquasana water conditioner system, Tankless water heater; New air jet tub, All new windows. Direct vent gas fireplace with auto circulation fan. All water lines are new and have been ran within the home rather than underneath. Master bathroom has comes with double sinks vanity, new shower, Carrera tile flooring. Weather proof carport. Custom wood blinds and Roman shades. New humidity sensing bathroom exhaust fan in master bath, exhaust fan in 2nd bathroom. It comes with full wood cabinets and leather granite counter tops. Premium gas cooktop-GE profile, matching undercounter, single electric wall oven. Non ring Elkay single basin kitchen sink and garbage disposal. Are you the outdoors type? Then you will love the 12 x 15 Trex deck. Buyer needs to be pre-approved to lease the land before buying this mobile home.
Sold for $84,000
$84,000
3701 McKinley St Lot 11A, Omaha, NE 68112
2beds
1,200sqft
Manufactured Home
Built in 1998
-- sqft lot
$-- Zestimate®
$70/sqft
$1,464 Estimated rent
Home value
Not available
Estimated sales range
Not available
$1,464/mo
Zestimate® history
Owner options
List your home for rent
$1,464/mo
Rent Zestimate®
Find your next renter with Zillow Rental Manager. Plus, with online applications, you can quickly screen prospective tenants – for free.
$1,464/mo
Rent Zestimate®
Refinance and save
$924/mo
Est. payment
Refinancing to a lower rate could help reduce your monthly payments and save thousands over the life of the loan.
$924/mo
Est. payment
Explore your selling options
Work with a Zillow partner agent
Leverage their expertise and Zillow's premium Showcase listings to get your home seen by more buyers.
Get startedList with your own agent
Get your home in front of millions of buyers by listing it on Zillow.
Learn how to do itSell it yourself
Take full control of how buyers see your home on Zillow by listing For Sale by Owner (FSBO).
List your homeWhat's special
Direct vent gas fireplaceFull wood cabinetsDouble sinks vanityMaster bathroomMaster bathNew air jet tubNew shower
Zillow last checked:
Listing updated:
Listed by:
Rita Rieckman 402-213-4095,
NP Dodge RE Sales Inc 86Dodge
Bought with:
Judith Dooley, 20020708
Better Homes and Gardens R.E.
Source: GPRMLS,MLS#: 22400004
Facts & features
Interior
Bedrooms & bathrooms
- Bedrooms: 2
- Bathrooms: 2
- 3/4 bathrooms: 2
- Main level bathrooms: 2
Primary bedroom
- Features: Wood Floor
- Level: Main
Bedroom 2
- Features: Wood Floor
- Level: Main
Primary bathroom
- Features: 3/4
Kitchen
- Features: Wood Floor
- Level: Main
Living room
- Features: Wood Floor, Fireplace
- Level: Main
Basement
- Area: 0
Heating
- Natural Gas, Forced Air
Cooling
- Central Air
Appliances
- Included: Range, Dishwasher, Disposal
Features
- None
- Flooring: Wood
- Has basement: No
- Number of fireplaces: 1
- Fireplace features: Living Room, Direct-Vent Gas Fire, Electric
Interior area
- Total structure area: 1,200
- Total interior livable area: 1,200 sqft
- Finished area above ground: 1,200
- Finished area below ground: 0
Property
Parking
- Total spaces: 1
- Parking features: Off Street
- Garage spaces: 1
Features
- Patio & porch: Porch, Enclosed Porch, Deck
- Fencing: None
Lot
- Features: City Lot, Wooded
Details
- Additional structures: Shed(s)
- Parcel number: 2634000458
Construction
Type & style
- Home type: MobileManufactured
- Architectural style: Ranch,Other
- Property subtype: Manufactured Home
Materials
- Wood Siding
- Foundation: None
- Roof: Composition
Condition
- Not New and NOT a Model
- New construction: No
- Year built: 1998
Utilities & green energy
- Sewer: Public Sewer
- Water: Public
- Utilities for property: Electricity Available, Natural Gas Available, Water Available, Sewer Available
Community & HOA
Community
- Subdivision: TOWN & COUNTRY
HOA
- Has HOA: Yes
- HOA fee: $450 monthly
- HOA name: TOWN & COUNTRY
Location
- Region: Omaha
Financial & listing details
- Price per square foot: $70/sqft
- Tax assessed value: $19,800
- Annual tax amount: $99
- Date on market: 12/28/2023
- Listing terms: Conventional,Cash
- Ownership: Leasehold
- Electric utility on property: Yes
Price history
| Date | Event | Price |
|---|---|---|
| 1/31/2024 | Pending sale | $88,950+5.9%$74/sqft |
Source:  GPRMLS #22400004 Report a problem GPRMLS #22400004 Report a problem | ||
| 1/30/2024 | Sold | $84,000-5.6%$70/sqft |
Source: GPRMLS #22400004 Report a problem | ||
| 12/29/2023 | Listed for sale | $88,950+251.6%$74/sqft |
Source: GPRMLS #22400004 Report a problem | ||
| 7/29/2016 | Sold | $25,300-15.6%$21/sqft |
Source: GPRMLS #21611827 Report a problem | ||
| 6/27/2016 | Listed for sale | $29,993+20%$25/sqft |
Source: Nebraska Realty Burt St #21611827 Report a problem | ||
| 12/21/2012 | Sold | $25,000+13.6%$21/sqft |
Source: Agent Provided Report a problem | ||
| 4/19/2008 | Sold | $22,000$18/sqft |
Source: Agent Provided Report a problem | ||
Public tax history
| Year | Property taxes | Tax assessment |
|---|---|---|
| 2022 | -- | -- |
| 2021 | $419 -1.1% | $19,800 |
| 2020 | $424 -0.3% | $19,800 |
| 2019 | $425 | $19,800 |
| 2018 | -- | $19,800 |
| 2017 | -- | -- |
| 2016 | -- | -- |
Find assessor info on the county website
Neighborhood: 68112
Nearby homes
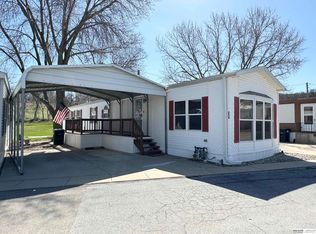
- $53,5002 bd2 ba1.2k sqft3701 McKinley St LOT 25A, Omaha, NE 68112Sold
- $43,5002 bd1 ba840 sqft3701 McKinley St LOT 41B, Omaha, NE 68112Sold

- $87,5002 bd2 ba1k sqft3701 McKinley St LOT 9B, Omaha, NE 68112Sold

- $58,0003 bd2 ba1.1k sqft3701 McKinley St LOT 2B, Omaha, NE 68112Sold

- $84,9502 bd2 ba1k sqft3701 McKinley St #A-9, Omaha, NE 68112For Sale
- $63,7002 bd1 ba896 sqft3701 McKinley St #A20, Omaha, NE 68112Off Market
- $18,5002 bd1 ba1k sqft3701 McKinley St LOT 18A, Omaha, NE 68112Off Market
- $161,0003 bd2 ba1k sqft3701 McKinley St LOT 15A, Omaha, NE 68112Off Market
Nearby schools
GreatSchools rating
- 7/10Florence Elementary SchoolGrades: PK-5Distance: 0.8 mi
- 3/10Mc Millan Magnet Middle SchoolGrades: 6-8Distance: 1.5 mi
- 1/10Omaha North Magnet High SchoolGrades: 9-12Distance: 3 mi
Schools provided by the listing agent
- Elementary: Florence
- Middle: Hale
- High: North
- District: Omaha
Source: GPRMLS. This data may not be complete. We recommend contacting the local school district to confirm school assignments for this home.
- Nebraska
- Douglas County
- Omaha
- 68112
- 3701 McKinley St Lot 11A
Nearby cities
Nearby neighborhoods
Nearby zip codes
Other Omaha Topics
